


Air Conditioning for Open Plan Living: The 2026 Homeowner’s Guide

An open-plan layout is the ultimate design goal for many Essex homeowners, yet it often creates a frustrating micro-climate problem where the kitchen feels like a furnace whilst the lounge area remains chilly. Achieving the perfect balance of air conditioning for open plan living isn't just about sticking a unit on the wall and hoping for the best. It's about understanding the unique airflow of a large, multifunctional space. You want a home that feels consistently comfortable, not a room where you're constantly moving from one corner to another to find the right temperature.
This guide will show you how to effectively cool and heat your open-plan home whilst maintaining your interior's aesthetic and keeping energy bills under control. We'll strip away the technical jargon to explain exactly how BTU sizing works for large volumes of air. You'll also discover how modern, discreet installations can blend seamlessly into your decor, ensuring your home stays stylish and perfectly climate-controlled all year round. We're focusing on the practical, right way to do things, from F-Gas compliant setups to the latest 2026 efficiency standards. It's time to enjoy your living space without the drama of uneven temperatures or bulky, unsightly equipment.
Table of Contents
The Challenges of Air Conditioning for Open Plan Living
Cooling a traditional home is relatively straightforward because walls and doors contain the air. In an open-plan layout, your kitchen, dining area, and lounge all share one massive volume of air. This creates a unique set of hurdles for any temperature control system. You aren't just cooling a room; you're managing a complex environment where heat is generated and trapped in very different ways across the same space.
Many homes across Essex, particularly in areas like Brentwood and Chelmsford, now feature stunning rear extensions with floor-to-ceiling glazing or bi-fold doors. Whilst these look fantastic, they act as massive collectors for solar heat. On a bright afternoon, that glass turns your living space into a greenhouse. Your kitchen is another primary culprit. Ovens, hobs, and even large American-style fridge-freezers are constant heat sources. When you're preparing a meal, that heat doesn't stay confined to the kitchen island; it drifts into the lounge area, making it uncomfortable for anyone trying to relax.
Volume vs. Floor Area: The Common Mistake
A frequent error we see is homeowners calculating their cooling needs based solely on floor area. This approach often leads to undersized systems that work too hard and fail early. Air exists in three dimensions, so you must account for the height of the room. Vaulted ceilings or mezzanine levels significantly increase the total amount of air that needs cooling. Understanding basic air conditioning principles is vital here; it's about removing heat from the entire volume, not just the square footage on a floor plan.
You also have to consider the thermal mass of the space. In an open-plan setting, thermal mass refers to the way solid objects like stone flooring, granite worktops, and heavy lounge furniture absorb heat throughout the day and slowly release it back into the room long after the sun has gone down. A professional design for air conditioning for open plan living must account for this stored energy to ensure the system doesn't struggle during the evening.
Managing Heat Zones in a Single Space
Open-plan spaces rarely have a uniform temperature. You'll often find distinct "hot spots" near south-facing windows or around the cooking station. Trying to cool an L-shaped living room with a single, poorly placed unit is a recipe for frustration. The lounge might stay stubbornly warm whilst the dining area becomes an ice box. This happens because the air isn't circulating properly around the corners of the room.
A "one size fits all" approach usually fails because it doesn't account for these micro-climates. Effective air conditioning for open plan living requires a strategy that acknowledges where heat starts and where your family actually spends their time. You need a setup that can move air across the entire space without leaving "dead spots" where the air remains stagnant, heavy, and humid.
Calculating Capacity: Why BTU Sizing is Critical
BTU stands for British Thermal Unit. It's the standard measure of how much heat an air conditioner can remove from a room per hour. Getting this number right is the foundation of energy-efficient cooling. If the unit is too small, it will run constantly without ever reaching your desired temperature. This leads to high electricity bills and premature component failure. Conversely, a unit that's too powerful will "short-cycle," turning on and off too frequently. This prevents the system from properly dehumidifying the air, leaving you with a cold but clammy living space.
When we calculate air conditioning for open plan living, we look at more than just dimensions. We factor in how many people usually use the space, the type of lighting installed, and the quality of your insulation. Modern 2026 building standards mean homes are better at retaining heat than ever before, which ironically makes the cooling load higher in the summer months. To manage this, we prioritise energy-efficient air conditioners that use inverter technology. Instead of a noisy "all or nothing" approach, these systems vary their speed to maintain a steady temperature, using only the power they actually need.
The 2026 Standard for Home Cooling Efficiency
Seasonal Energy Efficiency Ratio (SEER) ratings have become the benchmark for domestic units. A higher SEER rating means more cooling for every pound spent on electricity. In Essex, where energy costs remain a key concern for homeowners, choosing a high-efficiency model can significantly offset the running costs of a large open-plan area. Professional sizing also prevents the "ice-box" effect. This is where the area directly in front of the unit is freezing, whilst the rest of the room remains warm. Proper capacity ensures a gentle, even flow of air across the entire volume of the room.
Multi-Split vs. Single High-Capacity Units
For many L-shaped extensions or very large zones, a single high-capacity unit might not be the best answer. It can be difficult for one unit to push air around corners or into distant kitchen areas. In these cases, a multi split air conditioning installation is often more effective. By placing two smaller units at opposite ends of the room, you get better coverage and can even control the temperature of the kitchen and lounge areas independently.
Balancing the initial equipment cost against long-term running efficiency is a vital part of the planning process. Two smaller units running at a lower, steady speed are often cheaper to run than one massive unit struggling to reach every corner. If you're unsure which setup fits your renovation, we can provide a detailed assessment of your home's layout to ensure you get the most practical solution for your space.
Choosing the Right System: Aesthetics and Performance
Choosing the hardware for your home is where practical engineering meets interior design. You need a system with enough power to handle the air volume we discussed earlier, but it shouldn't dominate the room's aesthetic. There are four main ways to integrate air conditioning for open plan living, each suited to different Essex property types and renovation budgets.
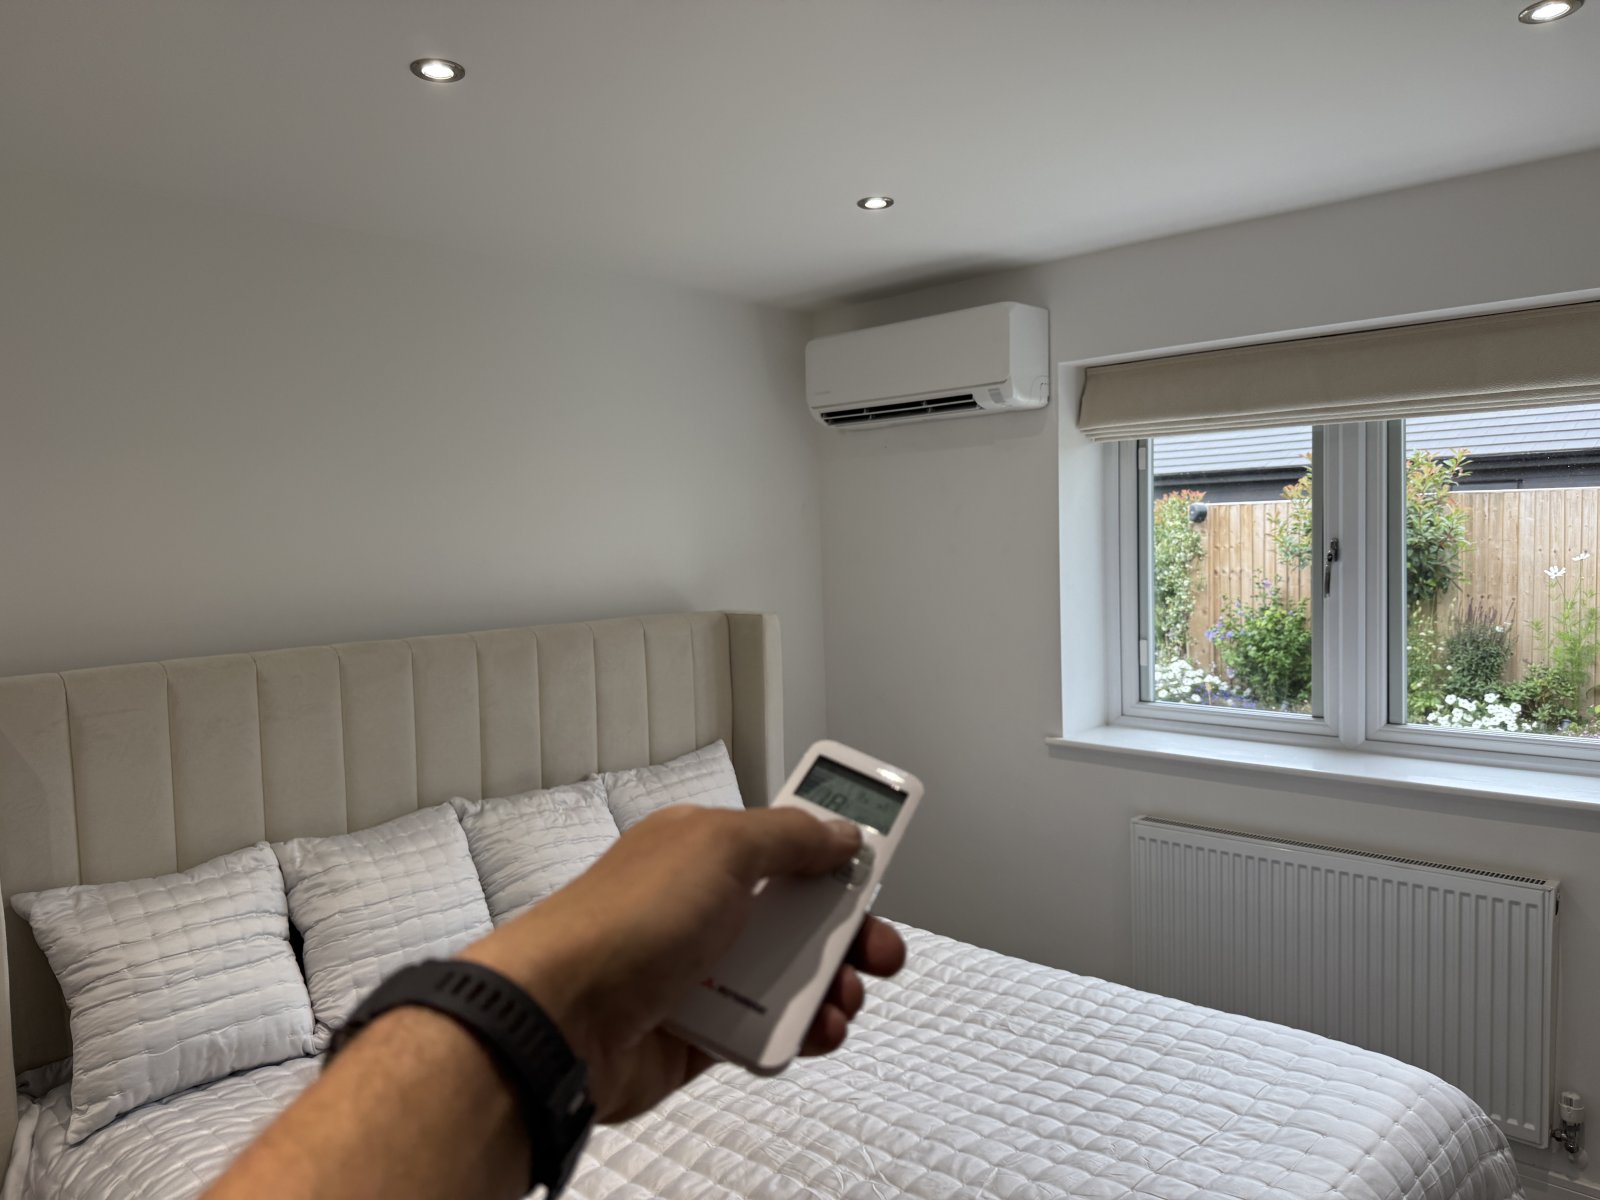
Wall-mounted split systems remain the most versatile and cost-effective choice. They sit high on the wall, out of the line of sight, and provide excellent air distribution across large distances. If you're building a new extension from scratch, you might consider ceiling cassettes. These offer a discreet, "built-in" look with only a slim fascia panel visible. However, a word of caution; cassettes require a significant ceiling void, often 250mm or more. Many modern flat-roof extensions in Brentwood or Basildon simply don't have this depth, so it's vital to check your structural plans before committing to this style.
Floor-mounted units are a brilliant alternative if you have limited wall space due to low-level glazing or bi-fold doors. They look similar to a modern radiator and are very effective at both heating and cooling. For high-end, "money is no object" renovations, ducted systems are the ultimate "invisible" solution. The entire unit is hidden in a loft or decorative bulkhead, with only small, minimalist grilles visible in the ceiling or walls.
Wall-Mounted Units: Modern Designs
Forget the bulky, beige boxes of the past. The units available in 2026 are sleek, slimline, and designed to complement high-end interiors. You can now choose from a variety of finishes, including matt black, silver, or classic white, to ensure the unit blends into your decor. If you're curious about how these look in a real home, our wall mounted air conditioning for homes guide explores the latest style options in detail. These units are designed to be as unobtrusive as possible whilst providing maximum airflow.
The Benefits of Multi-Room Setups
In a large open-plan space, a multi-room approach is often the smartest way to manage different heat zones. This setup allows you to run the unit near the kitchen at a higher output whilst keeping the lounge area at a gentle, quiet hum. Modern units are incredibly quiet, which is essential when you're dining or watching a film. If you're planning a project across several areas, checking a multi room air conditioning cost Essex guide will help you budget accurately for a system that offers both comfort and control without any unnecessary noise drama.

Strategic Placement for Optimal Airflow
Having the right capacity is only half the battle. If a unit is poorly positioned, you'll still end up with uncomfortable hot spots or a lounge that feels like a wind tunnel. Effective air conditioning for open plan living relies on the science of air circulation. We want to create a gentle, circular flow that reaches every corner of the room, including those "dead spots" behind kitchen islands or in recessed dining nooks where air tends to stagnate.
In L-shaped rooms or large extensions across Essex, we often position units to blow across the longest axis of the space. This ensures the air has enough "throw" to reach the far end of the room. Height is also a major factor. If a unit is mounted too close to a vaulted ceiling, it can end up recycling the hot air that naturally rises, making it work harder than necessary. Conversely, placing it too low can interfere with furniture placement and prevent the air from distributing evenly across the living zone.
Avoiding the "Draughty Sofa" Syndrome
Nobody wants to relax on the sofa only to feel a constant blast of cold air on their neck. To prevent this, we use units equipped with 3D airflow technology. These smart louvres can be programmed to direct air horizontally and vertically, ensuring it circulates above and around your seating areas rather than directly onto them. By aiming the airflow towards the centre of the room, the cold air mixes with the ambient warmth before it reaches your favourite armchair. This creates a consistent temperature without the need for high fan speeds that cause uncomfortable draughts.
Discreet Pipework and Tidy Finishes
A high-end home renovation deserves a tidy, professional finish. We go to great lengths to ensure the installation is as discreet as possible. This often involves hiding the refrigerant pipework within the wall cavities or using minimalist, colour-matched trunking that follows the line of your skirting boards. The "after-state" should be a comfortable environment where the technology is felt but barely seen. We also carefully plan the location of the external condenser unit. By tucking it away in a side passage or behind a garden screen, we protect your garden's aesthetic and ensure the system operates quietly for both you and your neighbours.
If you're currently planning a renovation and want to ensure your cooling is integrated perfectly from the start, we can help you design a bespoke placement strategy for your open-plan layout.
Professional Installation in Essex: Ensuring Compliance
Getting the design of your air conditioning for open plan living right is only half the battle; the final, most critical step is the installation itself. Because open-plan spaces involve larger air volumes and more complex pipework runs, the margin for error is slim. A poorly executed install doesn't just look messy. It can lead to refrigerant leaks, inefficient cooling, and a system that fails well before its time. We believe in a methodical, "right first time" approach that prioritises safety and long-term reliability over a quick, cheap fix.
Whilst a local handyman might be excellent at general home maintenance, they lack the legal certification required to install air conditioning. In the UK, it's a legal requirement for anyone handling refrigerants to be F-Gas certified. This isn't just red tape. It's a vital safety standard designed to protect your home and the environment. Using a non-certified installer isn't just risky; it's illegal. You need a safe pair of hands that understands the physical reality of the work, from neat pipework to precise electrical connections.
F-Gas Compliance and Warranties
One of the biggest risks of a DIY or non-certified installation is the immediate loss of your manufacturer's warranty. Most leading brands will only honour a warranty claim if the system was commissioned by a certified professional who can provide a valid commission certificate. This document proves the system was leak-tested and charged correctly under strict industry standards. Beyond the warranty, there's the matter of your property's value. Having a valid F-Gas commission certificate is essential when selling your home, as it provides the legal proof of compliance required by solicitors and surveyors during the conveyancing process.
Choosing a Local Essex Specialist
Local accountability matters. When you choose a specialist who knows the building styles of Chelmsford, Brentwood, and Basildon, you're getting someone who understands the local architecture. Whether it's a modern glass-heavy extension or a sensitive barn conversion, we've likely seen a similar layout before. This local expertise ensures that the installation is tailored to the specific thermal challenges of Essex homes. It also means we're nearby for your annual servicing, providing responsive aftercare that national chains simply can't match.
If you're ready to transform your home into a comfortable, climate-controlled environment, we're here to help. For a comprehensive look at the process, read our guide on air conditioning installation Essex. To take the first step toward a perfectly cooled home, Contact Essex Home Air Conditioning for a bespoke open-plan cooling design that fits your lifestyle.
Transform Your Open-Plan Living Space Today
Your open-plan renovation represents a significant investment in your lifestyle. Ensuring it remains a comfortable, usable space year-round shouldn't be an afterthought. By prioritising accurate BTU sizing and strategic placement, you can avoid common pitfalls like draughty seating areas or high energy bills. Modern technology now allows for discreet, high-performance air conditioning for open plan living that enhances your home's aesthetic rather than detracting from it.
Choosing a local specialist means you're in a safe pair of hands. With over 20 years of trade experience and a focus on tidy, residential-only installations, we ensure your system is fully F-Gas compliant and professionally finished. We take pride in doing the job the right way. This gives you peace of mind that your home is safe and your manufacturer's warranty is valid.
Ready to take control of your home's climate? Get a Professional Quote for Your Essex Open-Plan Living Space and discover how simple it is to achieve a perfectly tempered environment. You've built a beautiful space. Now it's time to make sure you can enjoy every inch of it, regardless of the weather outside.
Frequently Asked Questions
Is one air conditioning unit enough for a large open-plan room?
One unit can work for a standard rectangular space, but L-shaped rooms or very large extensions often benefit from two smaller units. This ensures even air distribution and prevents one end of the room from staying warm whilst the other is freezing. Correct air conditioning for open plan living is about balanced airflow, not just raw power.
How much does it cost to install air conditioning in an open-plan living space?
Installation costs are determined by several factors, including the number of indoor units required and the complexity of the pipework. The distance between the indoor unit and the external condenser also plays a role in the final investment. Every home in Essex is different, so we always recommend a site visit to provide an accurate, transparent quote based on your specific layout.
Will air conditioning in the kitchen area be affected by cooking smells?
Air conditioning units recirculate and filter the air rather than extracting it like a cooker hood. Whilst they won't remove strong smells as effectively as an extractor fan, they do trap airborne particles in their filters. It's essential to clean the filters more frequently if the unit is located near a cooking zone to prevent grease from building up on the internal coils.
Can I hide the air conditioning unit in a cupboard or behind a screen?
You cannot hide a unit inside a cupboard or behind a solid screen because it needs an unobstructed flow of air to function correctly. Restricting the intake or discharge of air will cause the system to "short-cycle," which leads to poor performance and potential mechanical failure. We focus on choosing sleek, modern designs that blend into your decor rather than trying to hide them away.
How noisy is air conditioning when I am trying to watch TV in the lounge?
Modern residential units are exceptionally quiet, with many operating at sound levels as low as 19 decibels. This is quieter than a whisper or a rustling leaf. You won't need to increase the volume on your television, and the gentle hum is often barely noticeable even in the quietest of rooms.
Do I need planning permission for an air conditioning unit in Essex?
Most domestic air conditioning installations in Essex fall under "Permitted Development" and don't require formal planning permission. However, there are exceptions for listed buildings or homes located in conservation areas within Chelmsford or Brentwood. It is always a sensible move to check with your local council if you're unsure about your property's specific status.
How often does an open-plan air conditioning system need servicing?
We recommend a professional service once every twelve months for domestic systems. Regular maintenance ensures the system remains energy-efficient, the filters stay clean, and the refrigerant levels are safe. This annual check is also a requirement to keep your manufacturer's warranty valid and ensures your system lasts for many years.
Can air conditioning help heat my open-plan space in the winter?
Yes, modern air conditioning for open plan living is actually a highly efficient air-to-air heat pump. These systems can provide effective heating even when the temperature outside drops well below freezing. They are often much faster at heating a large, open space than traditional radiators, making them a practical choice for year-round comfort in Essex homes.
Comments