


Home Cooling System Design: A Homeowner’s Guide to Planning the Perfect Essex Install

Updated: Jul 30
That noisy, bulky portable unit humming in the corner of your loft conversion isn't actually solving your heat problem; it's just adding a headache to the humidity. Most Essex homeowners feel the same frustration. You want to escape the stifling summer heat without your living room looking like a server room or your energy bills spiralling out of control. It's exhausting trying to decode technical jargon when all you want is a professional home cooling system design that actually works.
Designing the perfect setup is a balance of thermal science and interior aesthetics. This guide will show you how to plan a bespoke, whisper-quiet installation that blends into your home's decor whilst keeping your energy consumption low. We'll walk you through the practicalities of unit placement and smart efficiency, ensuring you achieve a draught-free, comfortable environment without the drama. We'll skip the marketing fluff and focus on the practical steps needed to get your Essex home's cooling right the first time.
Table of Contents
The Fundamentals of Modern Home Cooling System Design
Effective home cooling system design is the strategic marriage of modern technology and your property’s existing architecture. It’s more than just picking a unit off a shelf; it’s about understanding how your home breathes, where it holds heat, and how air moves through each room. In Essex, where our housing stock ranges from Victorian terraces to modern new-builds, a "one size fits all" approach simply doesn't work. The ultimate goal is achieving true thermal comfort, which means a space that feels naturally cool without the constant blast of a noisy fan or the chill of a misplaced vent.
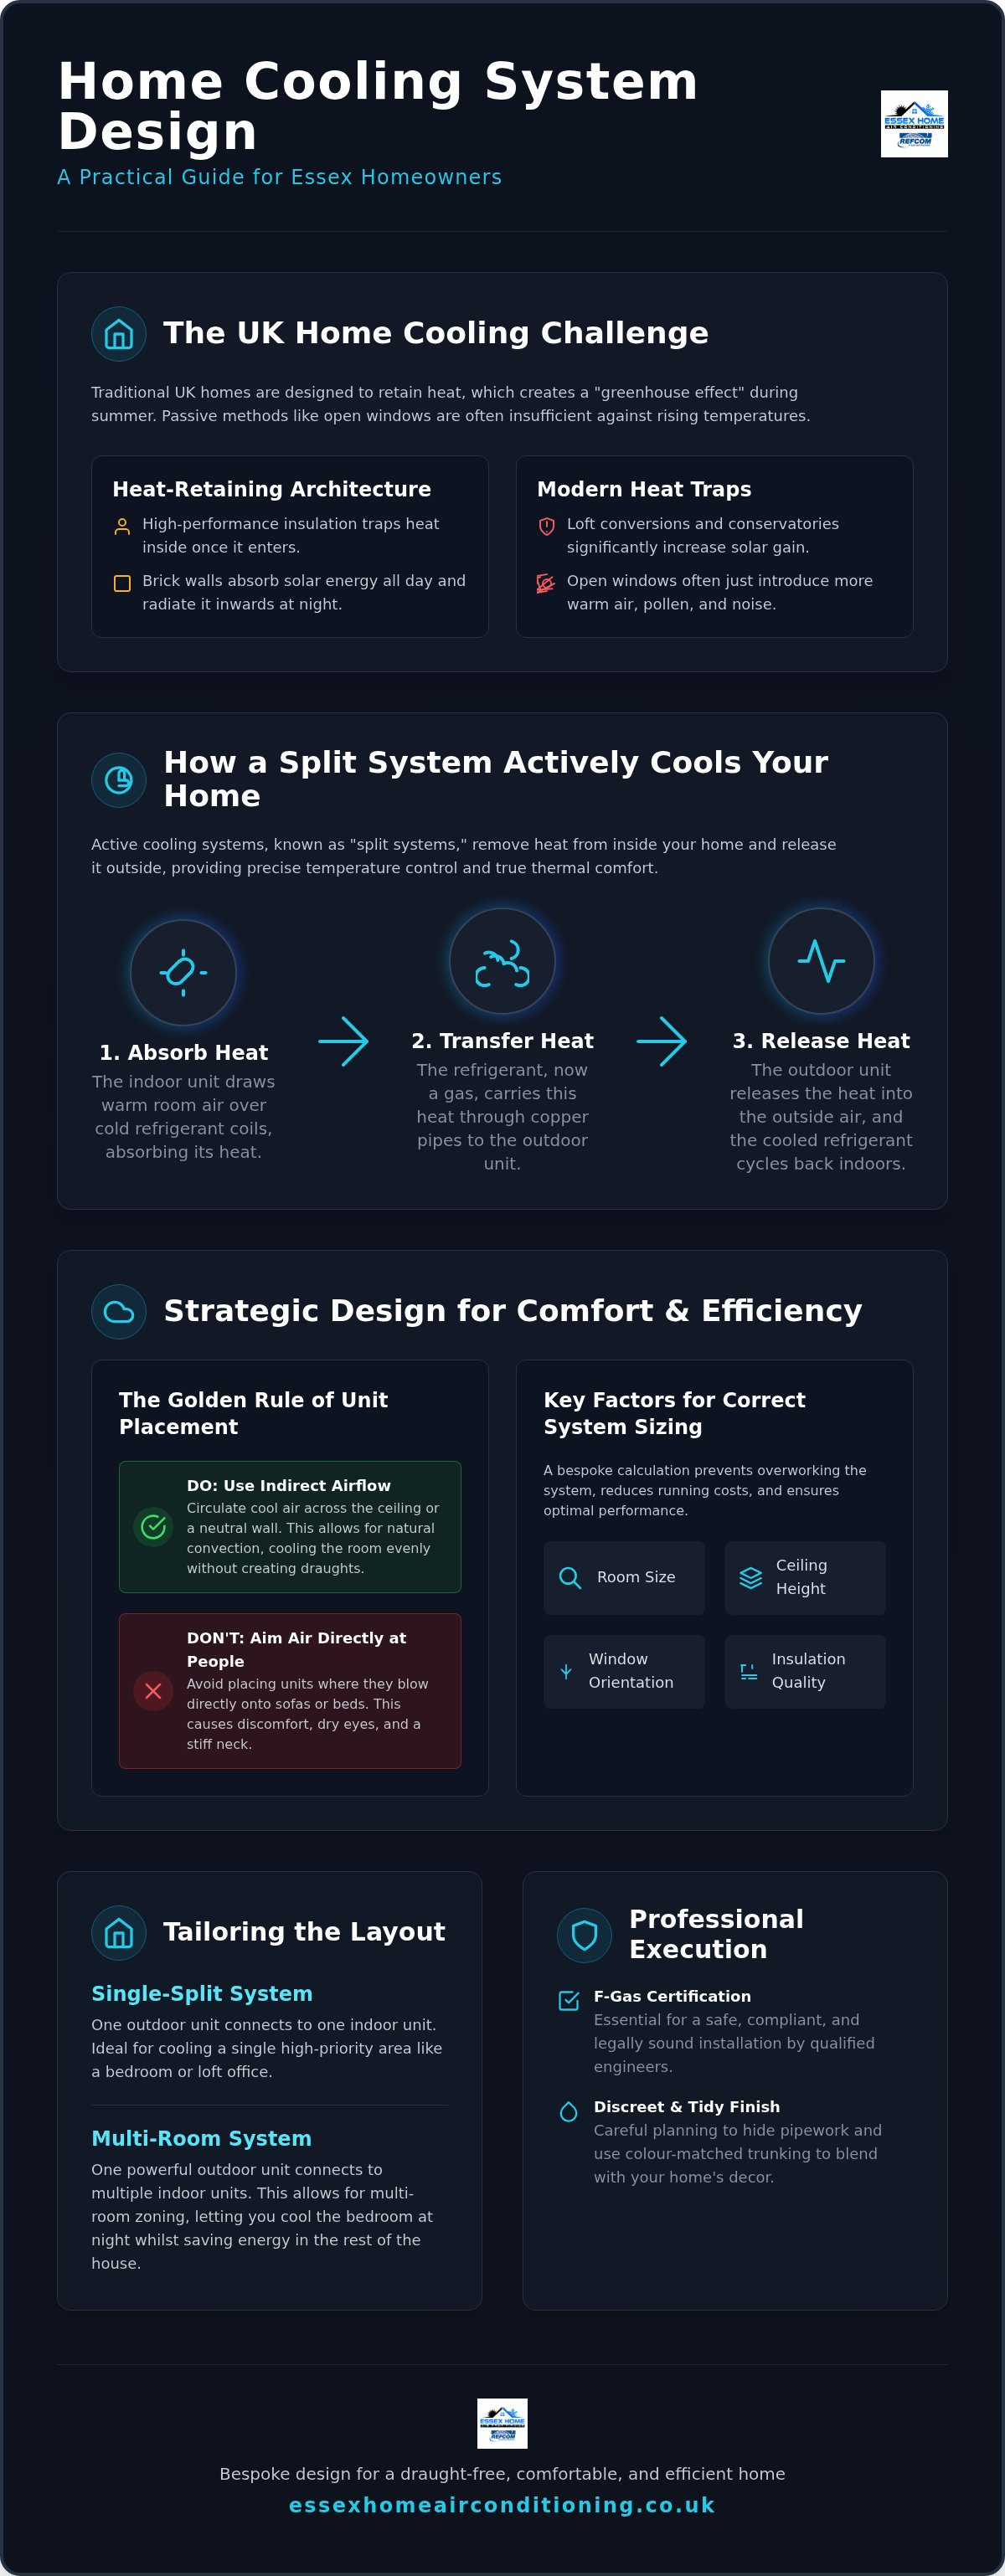
UK homes present a unique challenge because they were built for a different era. Our houses are specifically designed to retain heat to keep us warm during damp winters. While this is great for your heating bill in January, it creates a "greenhouse effect" during July and August. This is where active cooling becomes essential. Whilst passive methods like thick insulation and heavy curtains help, they often trap heat inside once the temperature peaks, making it impossible to cool down without mechanical intervention.
Why Passive Design Isn’t Enough for Modern Essex Summers
Essex properties often feature loft conversions and conservatories that act as massive heat traps. In a traditional brick-built home, the walls soak up solar energy throughout the day and radiate it back into the rooms long after the sun has set. High-performance insulation, while vital for efficiency, can actually work against you here by preventing that trapped heat from escaping. As UK summer temperatures continue to rise, relying solely on open windows often just lets in more warm air, pollen, and noise. Active air conditioning provides the control needed to actually lower the internal temperature rather than just moving hot air around.
The Core Components of an Active System
To understand how we achieve this, we look at the Fundamentals of HVAC. A standard residential setup is known as a "split system." This consists of two main parts: an indoor evaporator unit and an outdoor condenser. They are connected by copper pipes filled with refrigerant, which acts as the carrier for the heat you want to remove.
The process is simple but effective:
The Indoor Unit: Draws in warm air from your room and passes it over cold coils.
The Refrigerant: Absorbs the heat from that air, turning from a liquid into a gas.
The Outdoor Unit: Receives that gas and releases the heat into the outside world before pumping the cooled liquid back inside.
This cycle continues until your room reaches the exact temperature set on your thermostat. By focusing on a bespoke home cooling system design, we ensure these components are sized correctly for your specific room. This prevents the system from overworking, reduces wear and tear, and keeps your energy bills manageable. It's about doing the job correctly, using a safe pair of hands to ensure the installation is as tidy as it is functional.
Strategic Placement: Designing for Airflow and Aesthetics
Strategic placement is where the science of home cooling system design meets the reality of your daily life. It's easy to look at a brochure and pick a spot that looks "tidy," but air behaves according to physics, not floor plans. A poorly placed unit can lead to uncomfortable draughts, uneven temperatures, and higher running costs. While passive cooling design principles provide a foundation by reducing solar gain through shading and insulation, the strategic placement of your active system is what ensures consistent year-round comfort.
The "Golden Rule" of unit placement is simple: never design for direct airflow over areas where you sit or sleep for long periods. Having cold air blowing directly onto your face while you're on the sofa or in bed might sound refreshing during a heatwave, but it quickly becomes irritating. It leads to dry eyes and a stiff neck. Instead, we design for "indirect airflow," where the unit circulates air across the ceiling or down a neutral wall, allowing the room to cool evenly through natural convection.
Aesthetics are just as vital for a home you take pride in. We specialise in discreet installations that blend into the room. This involves more than just choosing a sleek wall-mounted unit; it's about the "invisible" work. We plan routes that hide pipework and cabling within voids or behind tidy, colour-matched trunking. If you're unsure where a unit would best sit in your specific room layout, you can book a bespoke design visit to walk through the options.
Bedroom Cooling Design: Prioritising Quiet Comfort
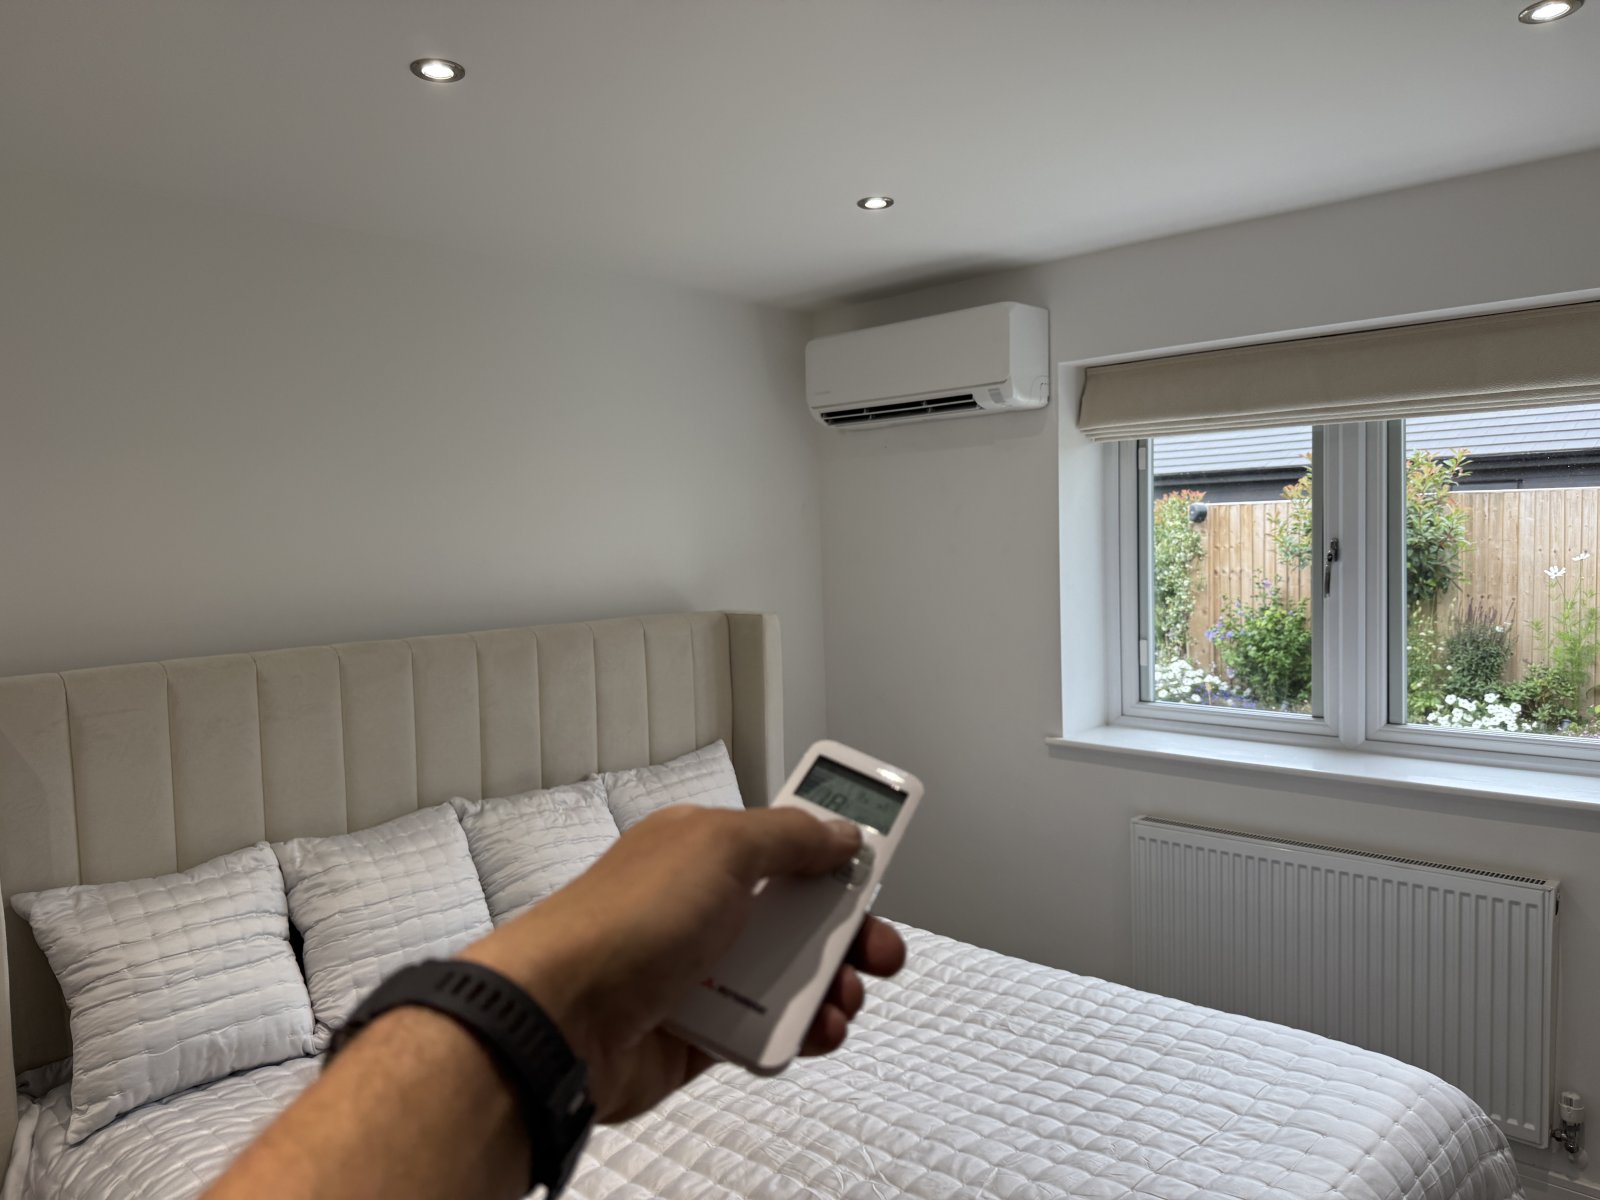
In a bedroom, the design priority shifts to silence and subtlety. We typically install units high on a wall, often above the door or to the side of the bed, rather than directly opposite it. This height is essential because cold air sinks; placing the unit high ensures it treats the warmest air first. Modern split systems operate at whisper-quiet decibel levels, often as low as 19dB, which is quieter than a rustling leaf. This ensures your sleep remains undisturbed whilst the room stays perfectly chilled.
Living Areas and Open-Plan Challenges
Essex homes with large open-plan kitchen-diners or bi-fold doors present a different challenge. These spaces often suffer from significant heat gain due to large glass surfaces and heat-generating appliances. Our home cooling system design for these areas focuses on "throw"-the distance the air can travel. We position units to push air across the longest axis of the room to ensure no "hot spots" remain near the kitchen island or dining table. For a deeper look at the technical standards we follow, our Air Conditioning Installation in Essex: The Complete 2026 Homeowner’s Guide offers a comprehensive breakdown of what to expect during a professional install.
Calculating Capacity: Sizing Your System for Efficiency
Once you've decided on the best location for your units, the next phase of your home cooling system design is determining the required power. This is measured in British Thermal Units (BTUs). A BTU is simply the amount of heat an air conditioner can remove from a room in one hour. Getting this number right is the difference between a home that feels effortlessly chilled and one that struggles to cope when the Essex sun finally makes an appearance.
It is a common mistake to assume that a bigger unit is always better. In reality, an oversized system is just as problematic as one that's too small. If a unit is too powerful for the space, it will reach the target temperature too quickly and shut off. This "short-cycling" prevents the system from effectively removing humidity from the air, leaving your room feeling cold but clammy. A correctly sized system runs for longer cycles at a lower speed, which is the secret to that crisp, dry comfort we all want.
Modern home cooling system design relies on "Inverter" technology to manage this power. Unlike older systems that only have two modes, on or off; an inverter acts like a car’s accelerator. It slows down or speeds up to maintain a steady temperature. This prevents the energy spikes associated with constant restarting, which keeps your utility bills significantly lower whilst reducing wear and tear on the components.
A Simple Framework for Estimating Your Needs
While every property is unique, you can estimate your requirements based on floor area. As a general guide for Essex homeowners:
Small bedrooms (up to 15sqm): Typically require a 7,000 to 9,000 BTU unit.
Medium lounges (up to 25sqm): Usually need around 12,000 BTUs.
Large open-plan areas (up to 40sqm): Often require 18,000 BTUs or more.
Properties in coastal towns like Southend or inland areas like Chelmsford with large south-facing windows will need additional capacity to offset the solar gain. A Heat Load Calculation is the professional standard for design.
Efficiency Ratings: Understanding SEER and SCOP
When comparing systems, you'll see ratings for SEER (Seasonal Energy Efficiency Ratio) and SCOP (Seasonal Coefficient of Performance). SEER measures how efficiently the unit cools over an entire season, while SCOP measures heating efficiency. These aren't just technical jargon; they are direct indicators of your running costs. A system with a high SEER rating uses less electricity to move the same amount of heat, meaning the initial investment in a high-quality design eventually pays for itself through monthly savings.
Ready to calculate your home’s needs? Request a bespoke design consultation today.
Multi-Room vs. Single-Split: Tailoring the Layout
Choosing between a single-split and a multi-split configuration is a pivotal decision in your home cooling system design. A single-split system consists of one indoor unit connected to one outdoor condenser. This is the most straightforward solution if you only need to cool a specific area, such as a master bedroom or a new sunroom. However, if your goal is to manage temperatures across several rooms, a multi-split system allows you to connect up to five indoor units to a single outdoor condenser. This approach is often the best fit for Essex homeowners who want a comprehensive solution without cluttering their garden or driveway with multiple outdoor units.
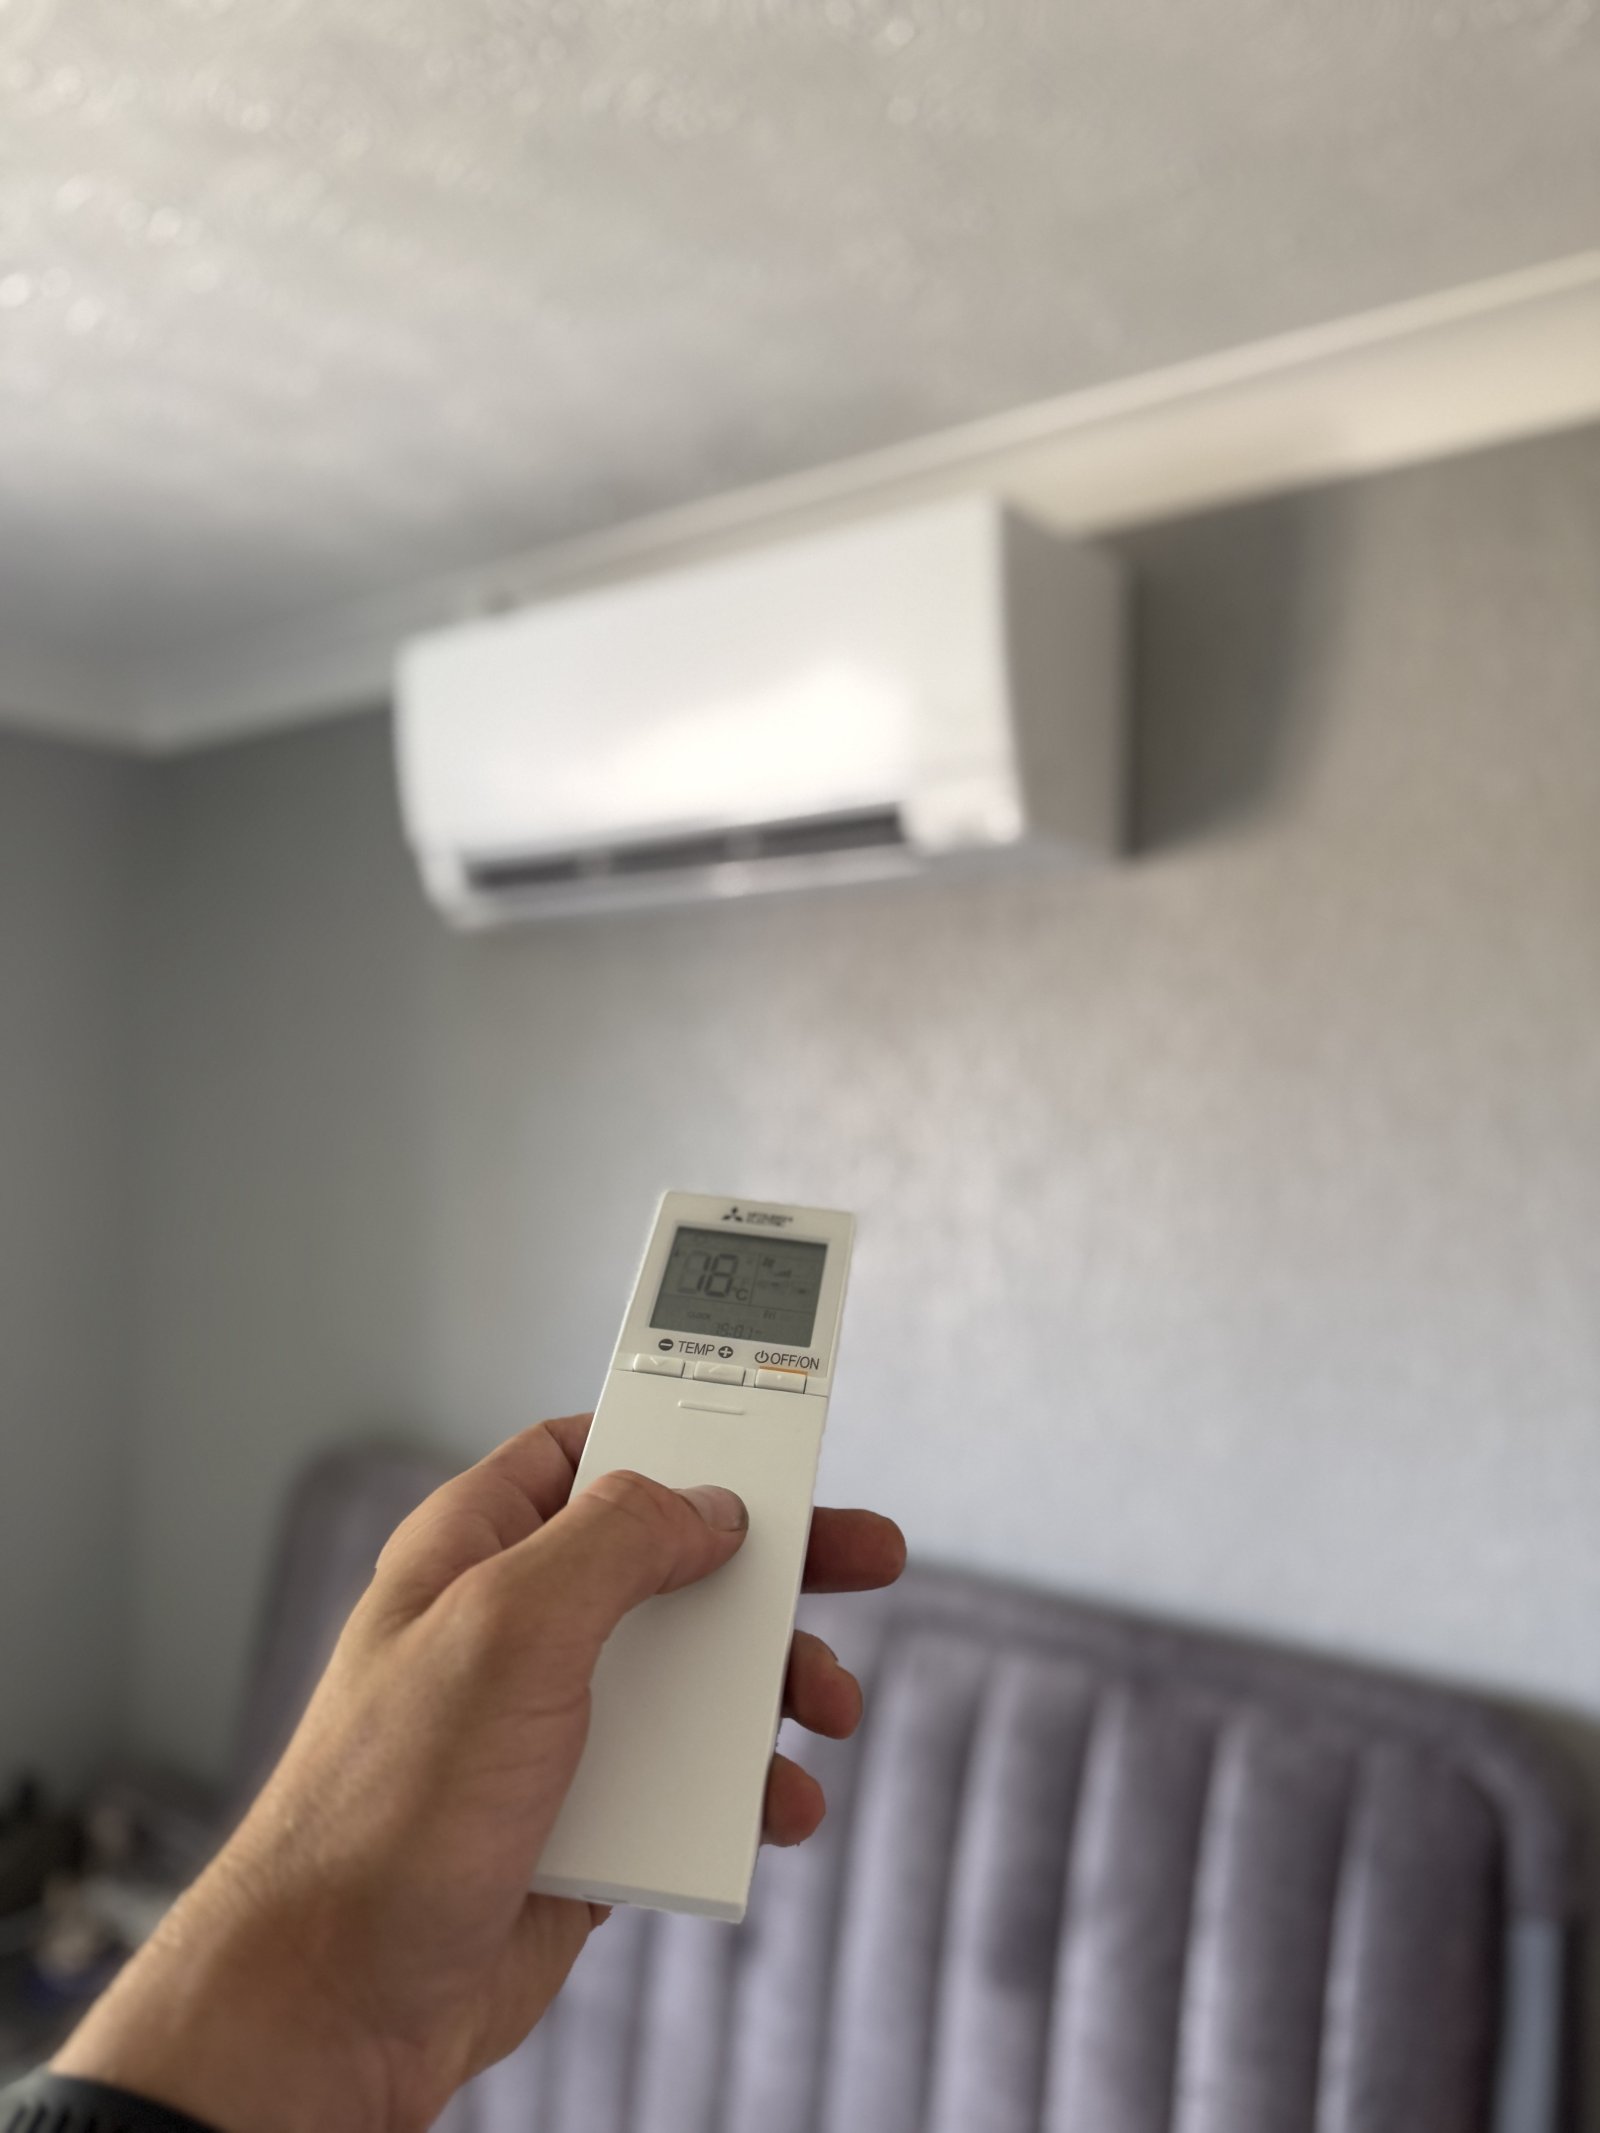
The primary advantage of a multi-room layout is "Zoning." This allows you to set different temperatures for different parts of the house. You might prefer a crisp 18°C in the bedroom for a better night's sleep, whilst keeping your home office at a steady 21°C. Zoning ensures you aren't wasting energy cooling rooms that aren't in use, which is a smarter way to manage your utility bills. From an aesthetic perspective, a multi-split design is much tidier. It preserves the "curb appeal" of your property by minimising the mechanical footprint on your external walls.
While the initial investment for a multi-split system is higher due to the complexity of the pipework and the advanced condenser required, it offers far greater long-term flexibility. If you plan to stay in your home for years to come, the ability to control your entire environment from a single, efficient system is well worth the layout. To ensure your layout is planned correctly from the start, see Why Professional AC Installation is Essential for Essex Homes in 2026.
When to Choose a Multi-Split System
In many Essex properties, especially those with three or four bedrooms on the upper floor, a multi-split system is the gold standard. It allows us to run discreet cooling to every room whilst only having one "safe pair of hands" maintaining a single outdoor unit. This reduces the mechanical noise in your garden and keeps the exterior of your property looking clean and professional. It's an ideal choice for maintaining the character of traditional homes in areas like Chelmsford or Basildon.
Designing for Loft Conversions and Extensions
Loft conversions in Brentwood and Billericay present specific challenges for home cooling system design because they are the highest point of the house where heat naturally rises. During the design phase for an extension or conversion, we can often integrate the pipework into the fabric of the building before the walls are plastered. This results in a seamless, "built-in" look. In these scenarios, we often use small internal pumps to manage condensation drainage when gravity alone isn't an option, ensuring the system remains reliable and leak-free.
Ready to see which layout suits your property? Request a multi-room design quote today.
Executing the Design: Professional Standards and Safety
A brilliant home cooling system design only delivers on its promise if the physical installation is handled with precision. It is the difference between a system that runs effortlessly for fifteen years and one that fails during its first major heatwave. In the UK, handling the refrigerants used in air conditioning is a strictly regulated task. Any professional you hire must be F-Gas certified. This isn't just a badge; it's a legal requirement that ensures the gases keeping your home cool are handled safely and don't leak into the atmosphere. It is the first sign that you're dealing with a safe pair of hands.
The "After-State" of your home matters just as much as the cooling performance. A tidy installation means hiding the mechanical components. We spend as much time planning the route of the pipework as we do choosing the unit itself. This involves using internal wall voids where possible or utilising high-quality, colour-matched trunking that follows the natural lines of your architecture. Once the physical work is finished, the commissioning phase begins. This is where we test the design under real-world pressure, checking for leaks and ensuring the airflow matches our initial calculations.
Designing for longevity also means planning for the future. Regular air conditioning system servicing is the final piece of the design puzzle. It keeps the filters clean and the refrigerant levels optimal. This ensures your energy bills stay as low as they were on day one whilst preventing small issues from turning into expensive repairs. A well-maintained system is a quiet, efficient, and reliable one.
The Safe Pair of Hands: Choosing an Essex Specialist
Local accountability is vital when investing in your home. With 20 years of trade experience across Essex, we understand the specific nuances of local property types. Our approach is built on transparency. When you receive a design quote, it will be clear, detailed, and free from hidden surprises. We also stand by our "Anti-Jargon" promise. We won't hide behind technical complexity; we'll ensure you fully understand how your new system works before we even pick up a drill.
Next Steps: From Design to Installation
The journey to a cooler home starts with a thorough survey. We don't just glance at a room; we measure, calculate heat loads, and plan the most discreet routes for pipework. On the day of installation, we focus on a clean and efficient process, protecting your flooring and furniture as we work. We aim to leave your home exactly as we found it, just significantly more comfortable. To take the first step towards a bespoke home cooling system design, contact Essex Home Air Conditioning to start your plan.
Take the First Step Toward Year-Round Comfort
A successful home cooling system design is the foundation of a comfortable, quiet, and energy-efficient home. By prioritising strategic unit placement and calculating the exact capacity your rooms need, you can move away from noisy, inefficient fans and enjoy a discreet solution that blends seamlessly with your decor. Whether you're cooling a single bedroom or planning a multi-room setup for a loft conversion, the key is doing it the right way from the start.
With over 20 years of local trade experience, we pride ourselves on being a safe pair of hands for Essex homeowners. Our F-Gas certified installers specialise in tidy, residential fittings that meet every safety standard without compromising on aesthetics. We believe in transparency, clear communication, and delivering a finish that looks as good as it performs. Don't spend another summer struggling with the heat when a professional, bespoke solution is just a conversation away.
Ready to transform your living space? Book Your Bespoke Cooling Design Consultation today and let's get your home ready for the next heatwave. You deserve a cool, calm environment that you can truly relax in.
Frequently Asked Questions
How do I know what size cooling system my home needs?
The correct size is determined by a professional Heat Load Calculation rather than just floor area. We look at room volume, ceiling height, and the size of your windows to calculate the exact BTUs required. A precise home cooling system design ensures your unit isn't underpowered during a heatwave or oversized, which leads to damp, clammy air.
Can I design a cooling system that works for both summer and winter?
Yes, modern wall-mounted split systems are actually air-to-air heat pumps. They provide whisper-quiet cooling in the summer and highly efficient heating during the winter months. This makes them a practical, year-round climate control solution for Essex homeowners looking to replace old electric radiators or supplement central heating.
Where is the best place to put an air conditioning unit in a bedroom?
The ideal spot is high on a wall where the air can circulate freely without blowing directly onto your face or bed. Placing the unit above a door or on a side wall is usually best. This allows the cool air to sink naturally, creating a comfortable, draught-free environment for a better night's sleep.
Do I need planning permission for a home cooling system in Essex?
Most residential installations fall under Permitted Development and don't require formal planning permission. However, different rules apply if you live in a listed building or a designated conservation area in towns like Brentwood or Chelmsford. It is always worth checking with your local authority if your property has specific heritage protections.
How can I make my home cooling system design more energy efficient?
Efficiency starts with selecting units that feature high SEER ratings and inverter technology. A smart home cooling system design also incorporates "zoning," which allows you to only cool the rooms you are currently using. Keeping your filters clean and ensuring your home is well-insulated will also help keep your running costs as low as possible.
What is the difference between a split system and a multi-split system?
A split system is a one-to-one setup with one indoor unit connected to one outdoor condenser. A multi-split system allows you to connect several indoor units to a single, larger outdoor unit. Multi-split systems are the tidiest choice for cooling multiple bedrooms whilst keeping the exterior of your property free from mechanical clutter.
How loud will the outdoor unit be for my neighbours?
Modern outdoor condensers are designed to be extremely quiet. Most operate at decibel levels similar to a quiet hum or a domestic fridge. During the design phase, we carefully select the mounting location to ensure the unit is well-ventilated and placed away from neighbouring windows to maintain total peace and quiet.
Can I hide the pipework and cables of my air conditioning system?
Yes, a professional installation prioritises a clean and discreet finish. We route pipework through lofts, floor voids, or wall cavities whenever possible. Where pipes must be visible on external walls, we use tidy, colour-matched trunking that blends into your brickwork or rendering to ensure the final result is as unobtrusive as possible.
Comments