Do I need planning permission for air conditioning in Essex?
Most home air conditioning counts as permitted development, with no planning application needed. Here is when that is true, and when it is not.
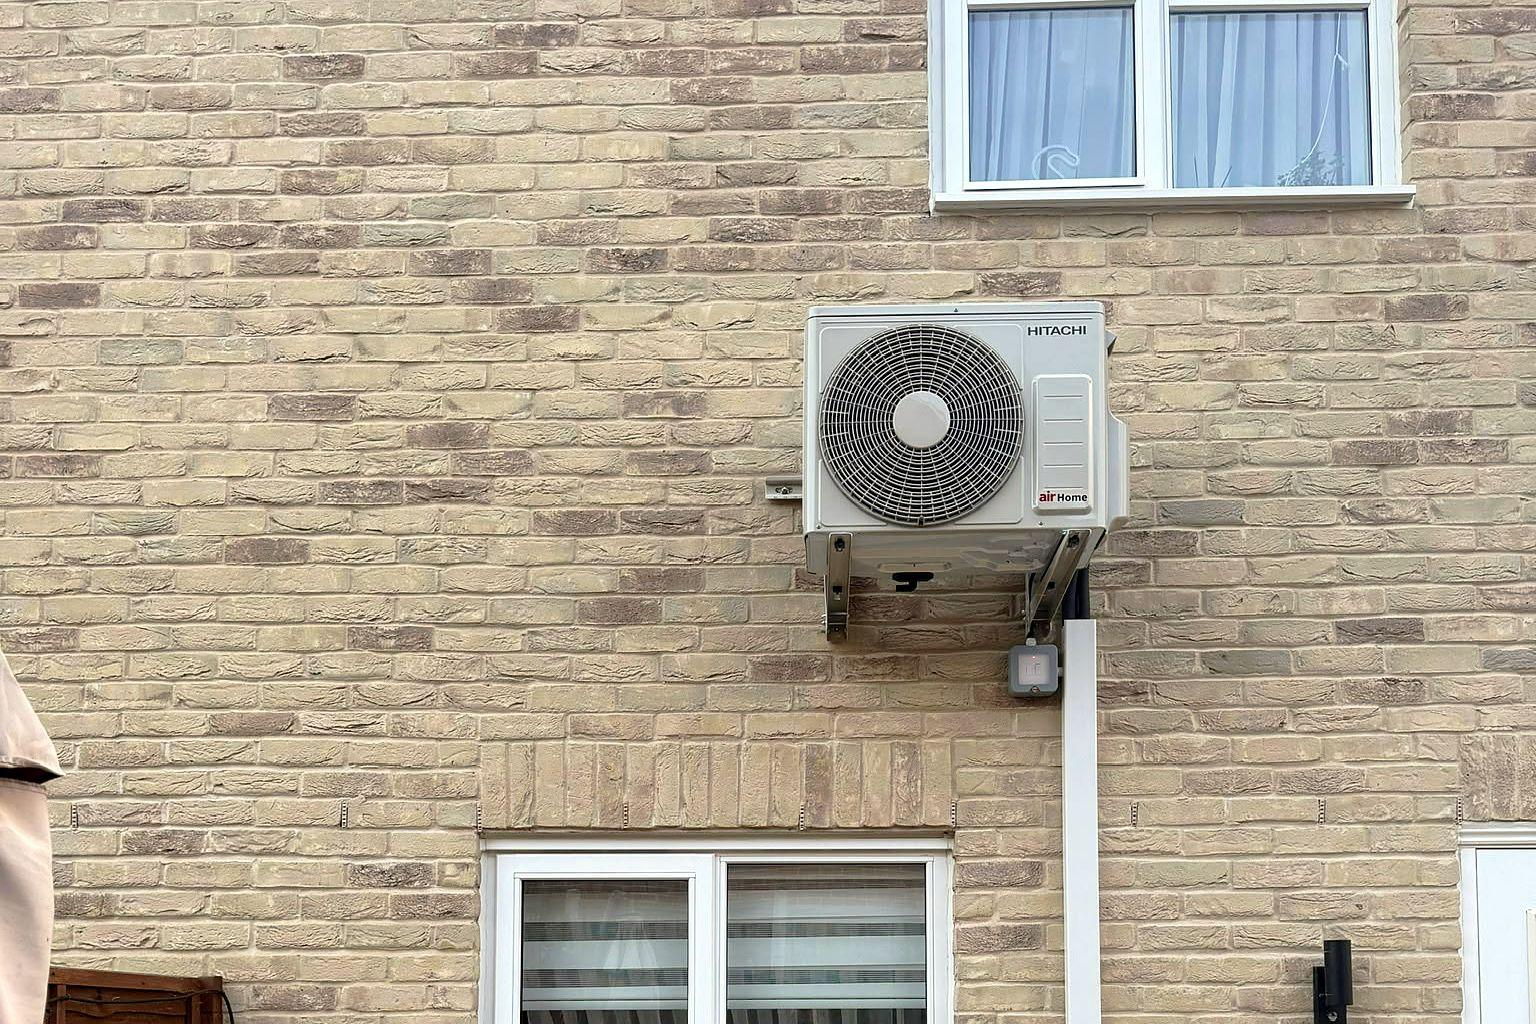
The short answer is that most Essex homes can have air conditioning fitted without applying for planning permission. The rules that make this possible are called permitted development, and they come with conditions worth knowing before your survey.
Permitted development: the national rules
Since December 2011, installing an air source heat pump, which includes the reversible, heat-and-cool systems we fit, on a house or within its garden has been permitted development across England, provided every condition below is met. This comes from the Planning Portal's official guidance on air source heat pumps (opens in a new tab), which is the national reference for these rules.
The main conditions are:
- The installation must meet the Microgeneration Certification Scheme Planning Standards (MCS 020a).
- The outdoor unit, including its housing, must be no larger than 1.5 cubic metres on a house, or 0.6 cubic metres on a block of flats.
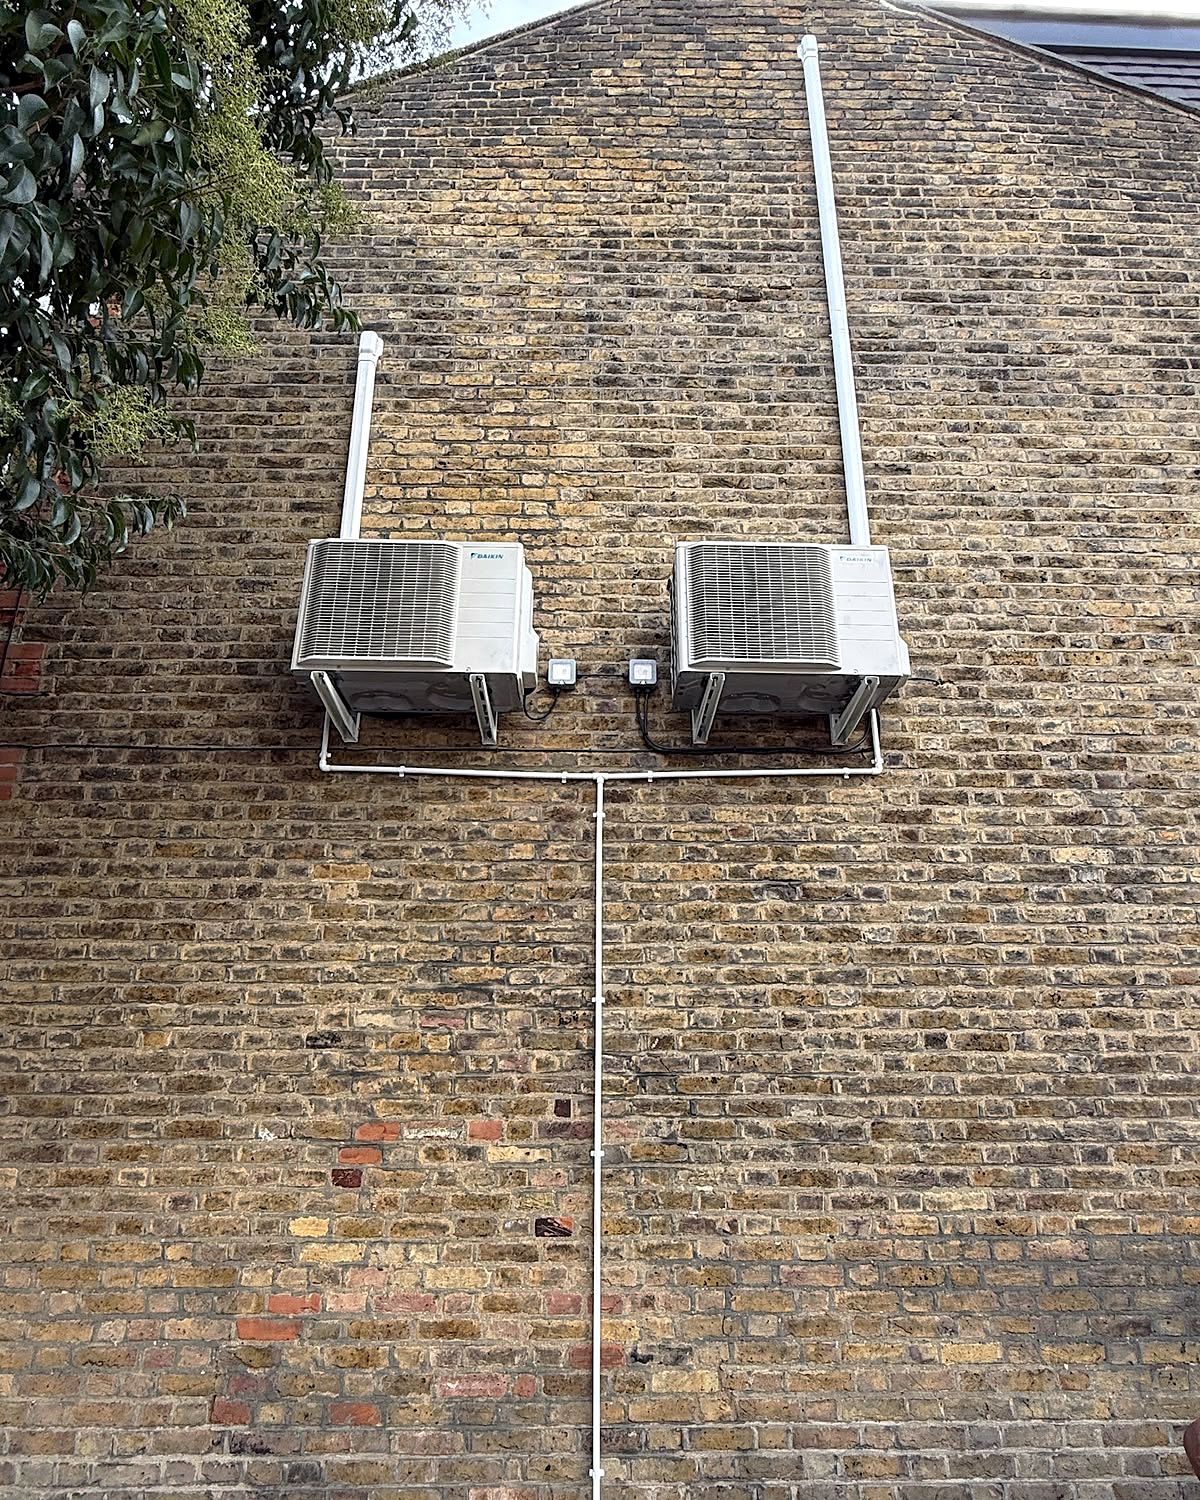
- A detached house can have up to two units installed as permitted development. A house that is not detached, or a flat, is normally limited to one.
- There must be no existing wind turbine on the property.
- The unit must not go on a pitched roof. On a flat roof, it must sit at least one metre from the roof's edge.
- The unit must not be used solely for cooling. Because every system we fit also heats, this condition does not rule out air conditioning, it rules out cooling-only units.
- The unit should be sited, as far as practical, to limit its effect on how the building looks and on the surrounding area.
Where it gets stricter: listed buildings and conservation areas
Permitted development rights do not apply at all within the grounds of a listed building or a scheduled monument. In that case, you need full planning permission, and for a listed building, listed building consent as well, regardless of the unit's size.
In a conservation area or World Heritage Site, the outdoor unit must not go on a wall or roof that fronts a highway, and it must not be nearer to that highway than the building itself. Outside a conservation area, the same wall cannot be used above ground floor level if it fronts a highway.
A council can also remove permitted development rights for a specific street or area using what is called an Article 4 Direction. This is uncommon, but it is worth a quick check with your local council if your street has particular restrictions, especially in Essex's older town centres and conservation areas.
Permitted development or planning permission: quick reference
| Situation | Usually permitted development? |
|---|---|
| Standard semi or detached house, unit on a side or rear wall | Yes, if the size and siting conditions are met |
| Detached house, two outdoor units | Yes, up to two as permitted development |
| Flat or non-detached house, more than one outdoor unit | No, a second unit needs planning permission |
| Listed building or its grounds | No, full planning permission and listed building consent needed |
| Conservation area, wall facing a highway | No, that position is excluded |
| Flat roof, unit within one metre of the edge | No, it must sit further from the edge |
Building Regulations still apply
Permitted development is about whether you need a planning application. It does not remove the separate requirement to meet Building Regulations, which cover things like the electrical connection and the standard of installation work. The Planning Portal's own guidance recommends using an installer who belongs to a recognised scheme, such as the Microgeneration Certification Scheme or a government-approved Competent Person Scheme, partly so that this side of the work is covered without a separate council inspection. We are F-Gas REFCOM registered and our electrical work is carried out to NAPIT Part P standards, which our guide to F-Gas registered installers covers in more detail.
Checking before you book
When we survey your home for an air conditioning installation, we look at where the outdoor unit can go within these rules: a wall or ground position that keeps it under the size limit, away from a pitched roof, and clear of any conservation area restriction on your street. If your home is listed, or you are not sure whether an Article 4 Direction applies, we will tell you so you can check with your council before booking any work.
This guidance covers the planning regime for England. If you live in Wales, the rules may differ, so check with your local planning authority.
Planning for a garden room or extension
If you are planning air conditioning for a new garden room, loft conversion or extension rather than an existing room, the planning position for the room itself, and for the outdoor unit, often needs thinking through together. Our garden room air conditioning guide covers typical placement and sizing, and our full price list shows what each package and size costs once you know which room you are cooling and heating.
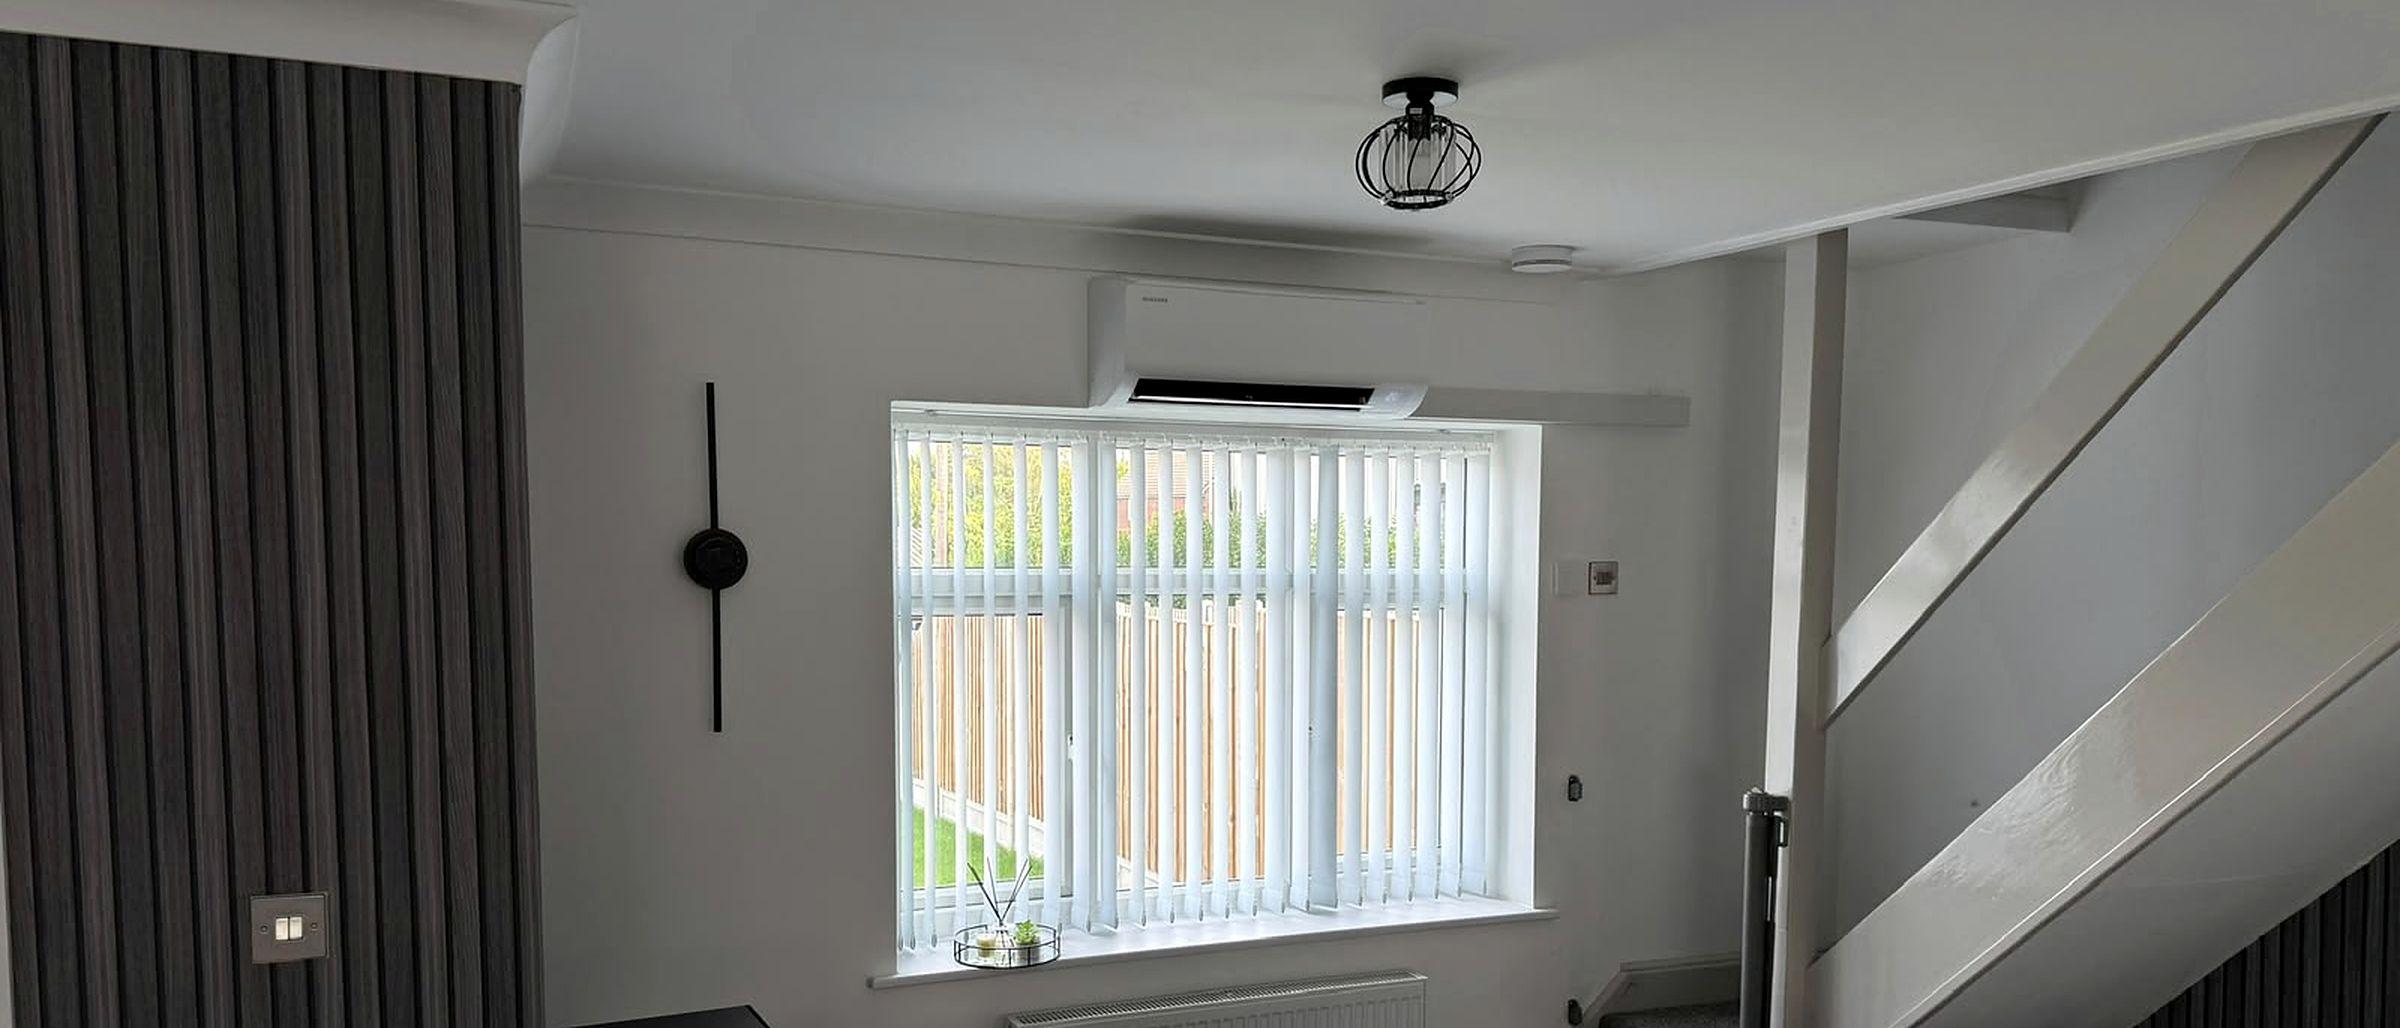
Real installs by our own team
A real install by our own team. The price on our list is the fully installed price, inc VAT.
Do I need planning permission for air conditioning?
Usually not. Most homes can install a reversible air conditioning (air source heat pump) outdoor unit under permitted development, with no planning application, as long as it meets the size, siting and other conditions set out below. Listed buildings and some conservation area or flat roof positions are the main exceptions.
Can neighbours complain about air conditioning noise?
Noise complaints are usually a separate matter from planning permission, covered by statutory nuisance rules rather than a planning condition. Choosing a quiet position for the outdoor unit and a well sized system helps avoid problems before they start. See our guide on how noisy a wall-mounted air conditioner is for typical noise levels.
How close to a boundary can an outdoor unit go?
The national permitted development rules do not set one fixed boundary distance for every case. They set a size limit for the outdoor unit and rules about conservation areas and walls facing a highway, covered below. If you are unsure, ask your installer or your local council before work starts.
Do the rules differ for flats or listed buildings?
Yes. In a block of flats, the outdoor unit must be no larger than 0.6 cubic metres and only one unit is normally permitted development. In a listed building, or within its grounds, you need full planning permission and listed building consent, whatever the unit's size.
Read next
- Garden room guideSize, placement and noise for a garden room
- Fixed pricesEvery brand and size, from £1,400 fitted
- InstallationWhat a home installation includes, step by step
- What size air conditioner do I need? (kW by room)A simple guide to choosing 2.5kW, 3.5kW or 5kW for each room in your home, plus how to convert from BTU if that is the figure you have seen.
Get your fixed price
Send the room, the floor area if you know it, and a photo of the wall. You will hear back the same day with the fully installed price from our list.
- Call 01268 264002Speak to the team directly
- Message us on WhatsAppSend a photo of the wall from your phone
- info@
essexhomeairconditioning.co.ukFor plans, drawings or anything long