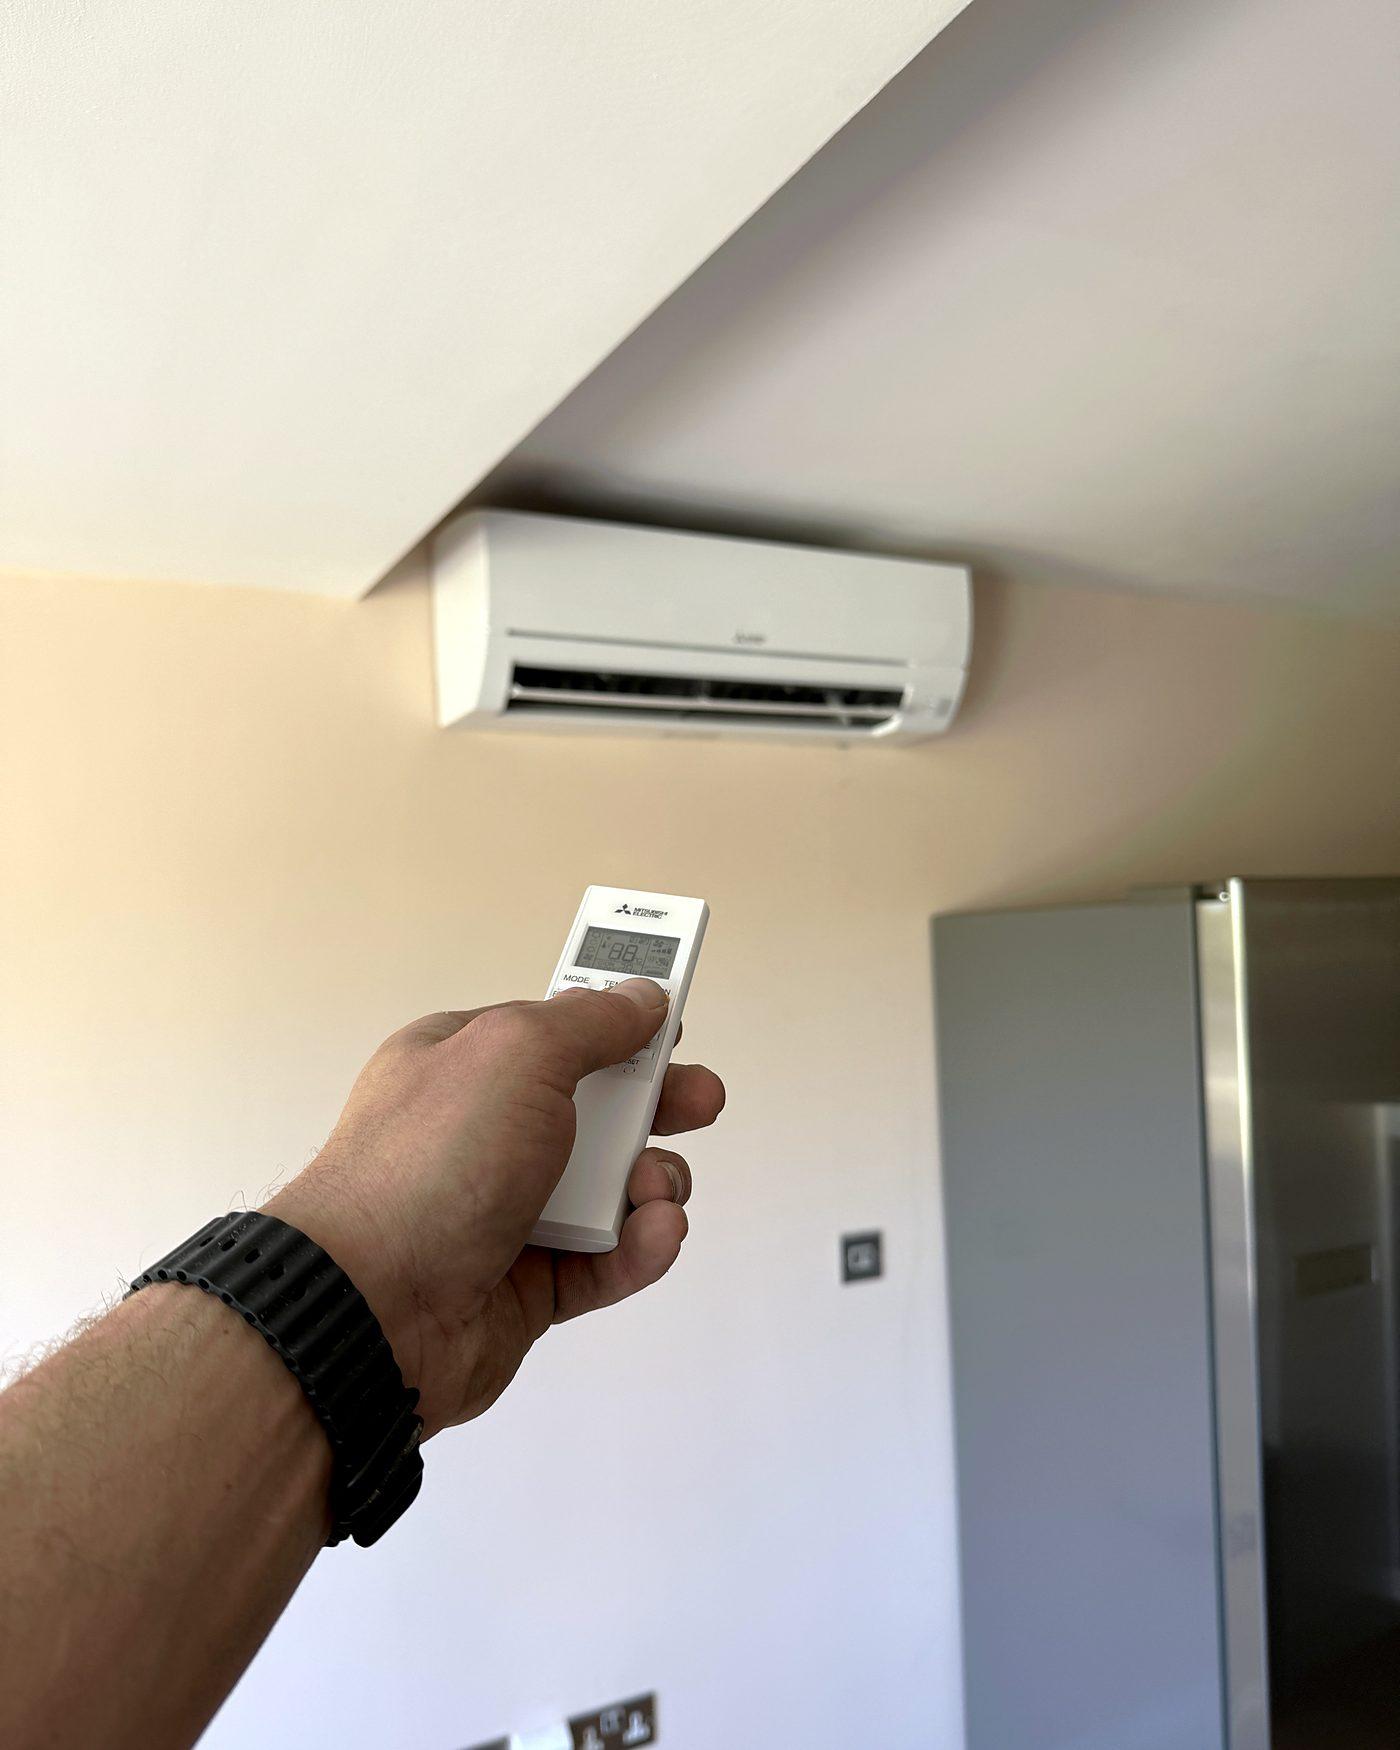
Air conditioning for open-plan living
Kitchen heat, big glazing and one shared volume of air make open-plan spaces harder to cool evenly. Here is how we size, zone and place a system so every end of the room is comfortable.
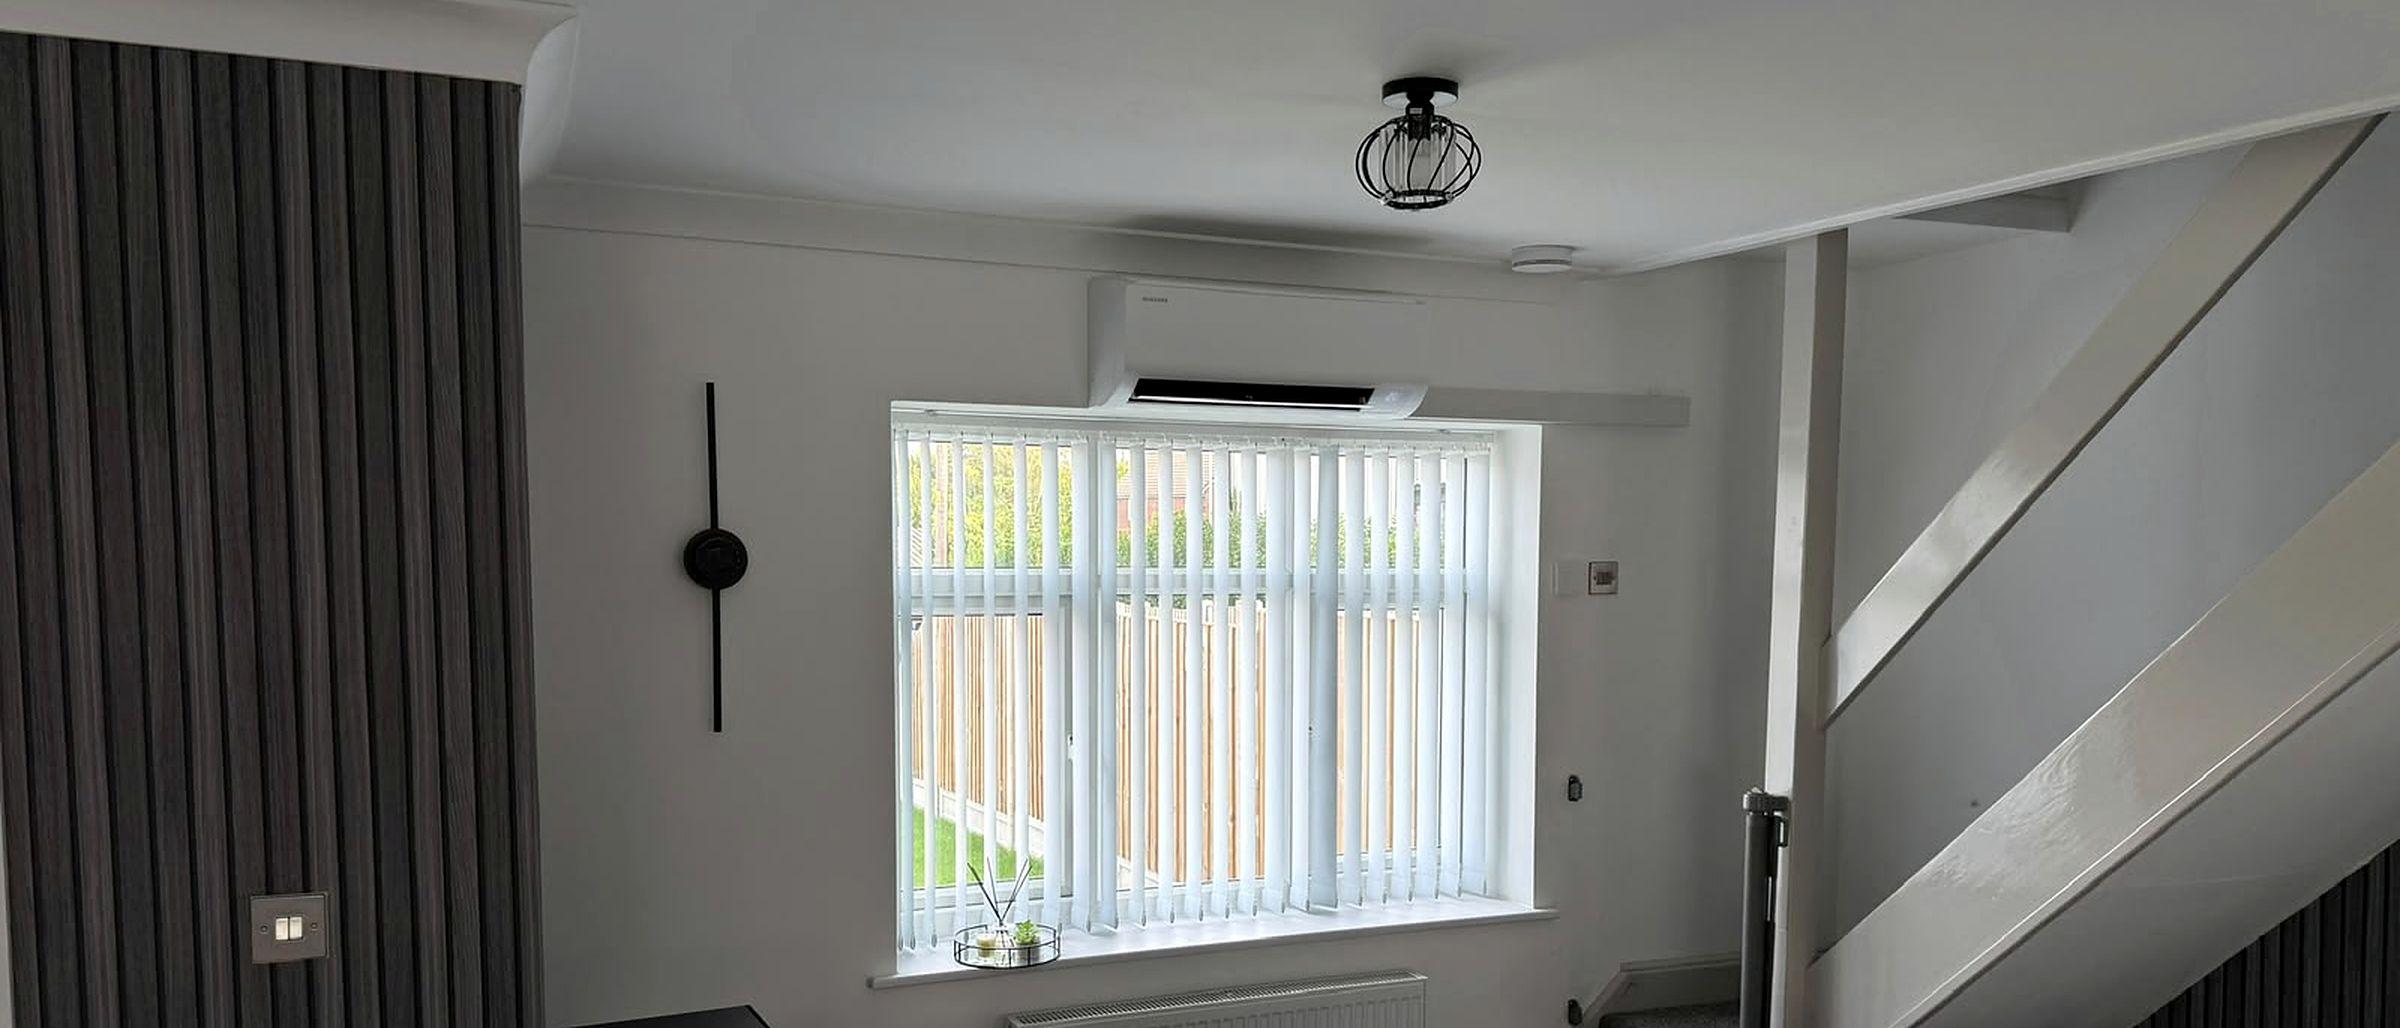
An open-plan kitchen, dining and living space is one of the most popular layouts in Essex homes, but it is also one of the hardest to keep at an even temperature. The kitchen end can feel warm while the sofa end stays cool, and the glazed back wall can turn the whole space into a greenhouse on a sunny afternoon. Getting air conditioning right in a space like this is less about the unit on the wall and more about how the air moves around a large, shared room.
This guide covers what makes open-plan spaces different, how we size for them, when one unit is enough and when two work better, and where to put the indoor units so the air reaches every corner without blowing straight onto anyone.
The challenges of air conditioning for open plan living
In a traditional layout, walls and doors keep each room's air to itself. In an open-plan space, the kitchen, dining area and lounge all share one large volume of air, and heat builds up in very different ways across it.
- Kitchen heat. Ovens, hobs and large fridge-freezers all give off heat. While you are cooking, that heat does not stay at the kitchen island; it drifts across into the living area.
- Glazing. Many open-plan spaces sit in rear extensions with bi-fold doors, sliding doors or a lot of roof glazing. Glass lets in plenty of sun, so the area nearest it can be much warmer than the rest of the room on a bright day.
- Volume. Extensions often have higher or vaulted ceilings, which adds to the amount of air the system has to deal with.
- Shape. L-shaped and long rooms have corners and far ends that one unit's airflow may not reach easily.
Volume vs floor area: the common mistake
A common mistake is to size the system from floor area alone. Air fills the room in three dimensions, so a vaulted ceiling or a double-height section increases the amount of air to cool or heat, even if the floor area is the same as a standard room. A system sized only on square metres can end up undersized for a tall extension, running flat out without ever quite getting there.
Solid materials matter too. Stone or tiled floors, stone worktops and heavy furniture soak up heat during a sunny day and release it slowly into the evening, so a space can still feel warm after the sun has gone down. We take ceiling height, glazing, which way the room faces and how it is used into account at survey, rather than reading a size straight off the floor plan.
Managing heat zones in a single space
Open-plan rooms rarely sit at one temperature. You will often find a hot spot by south-facing glass and another around the cooking area, with cooler zones elsewhere. Try to cool an L-shaped room with a single unit in the wrong spot and you can end up with a dining area that feels chilly while the lounge corner stays warm, simply because the air is not reaching round the corner.
A good design starts from where the heat comes from and where you actually spend your time. The aim is for air to move across the whole space, without dead spots where it sits still and feels heavy.
Calculating capacity for an open-plan space
Capacity is how much heat a system can move, shown in kW (you may also see BTU, an older unit for the same thing). Getting it right matters:
- Too small, and the unit runs constantly on a hot day without reaching the temperature you set.
- Too big, and it cools the space quickly then cycles on and off, without running long enough to dry the air properly, which can leave the room feeling cold but clammy.
Our size guide puts a standard living room up to 35m² at 3.5kW, and a large living room or open space up to 50m² at 5kW. Spaces over 50m² are quoted on request. Those are starting points; a tall ceiling, a wall of glass or a busy kitchen can push a space towards the next size up, or towards two units. Our guide to choosing the right size explains the size bands and how to convert from BTU.
Multi-split vs single high-capacity units
For a simple rectangular space, one correctly sized wall-mounted unit is often all you need. For an L-shaped extension, a very long room or a space where the kitchen and lounge are used at different times, two smaller indoor units can do a better job than one large one:
- Better coverage. Two units at opposite ends of the space do not have to push air round a corner or across the full length of the room.
- Separate control. Each indoor unit has its own controls, so you can run the kitchen end harder while you cook and keep the lounge end on a gentler setting.
- Steadier running. Two units sized for their own zones can run at a steady, moderate speed rather than one unit working hard to reach the far end.
Two indoor units can share a single outdoor unit on a multi-split system, which saves fitting a second outdoor unit on the back wall. Our multi-room air conditioning guide explains how multi-split works. Single-unit jobs are priced from our fixed list, while multi-split systems are quoted individually, because the price depends on the total capacity and the pipework involved.
| One wall-mounted unit | Two indoor units (multi-split) | |
|---|---|---|
| Best suited to | Rectangular spaces within the size guide | L-shaped, very long or larger spaces |
| Outdoor units | One | One, sized for both indoor units |
| Zone control | One setting for the whole space | Each end controlled separately |
| Pricing | Fixed price by size and package | Quoted individually |
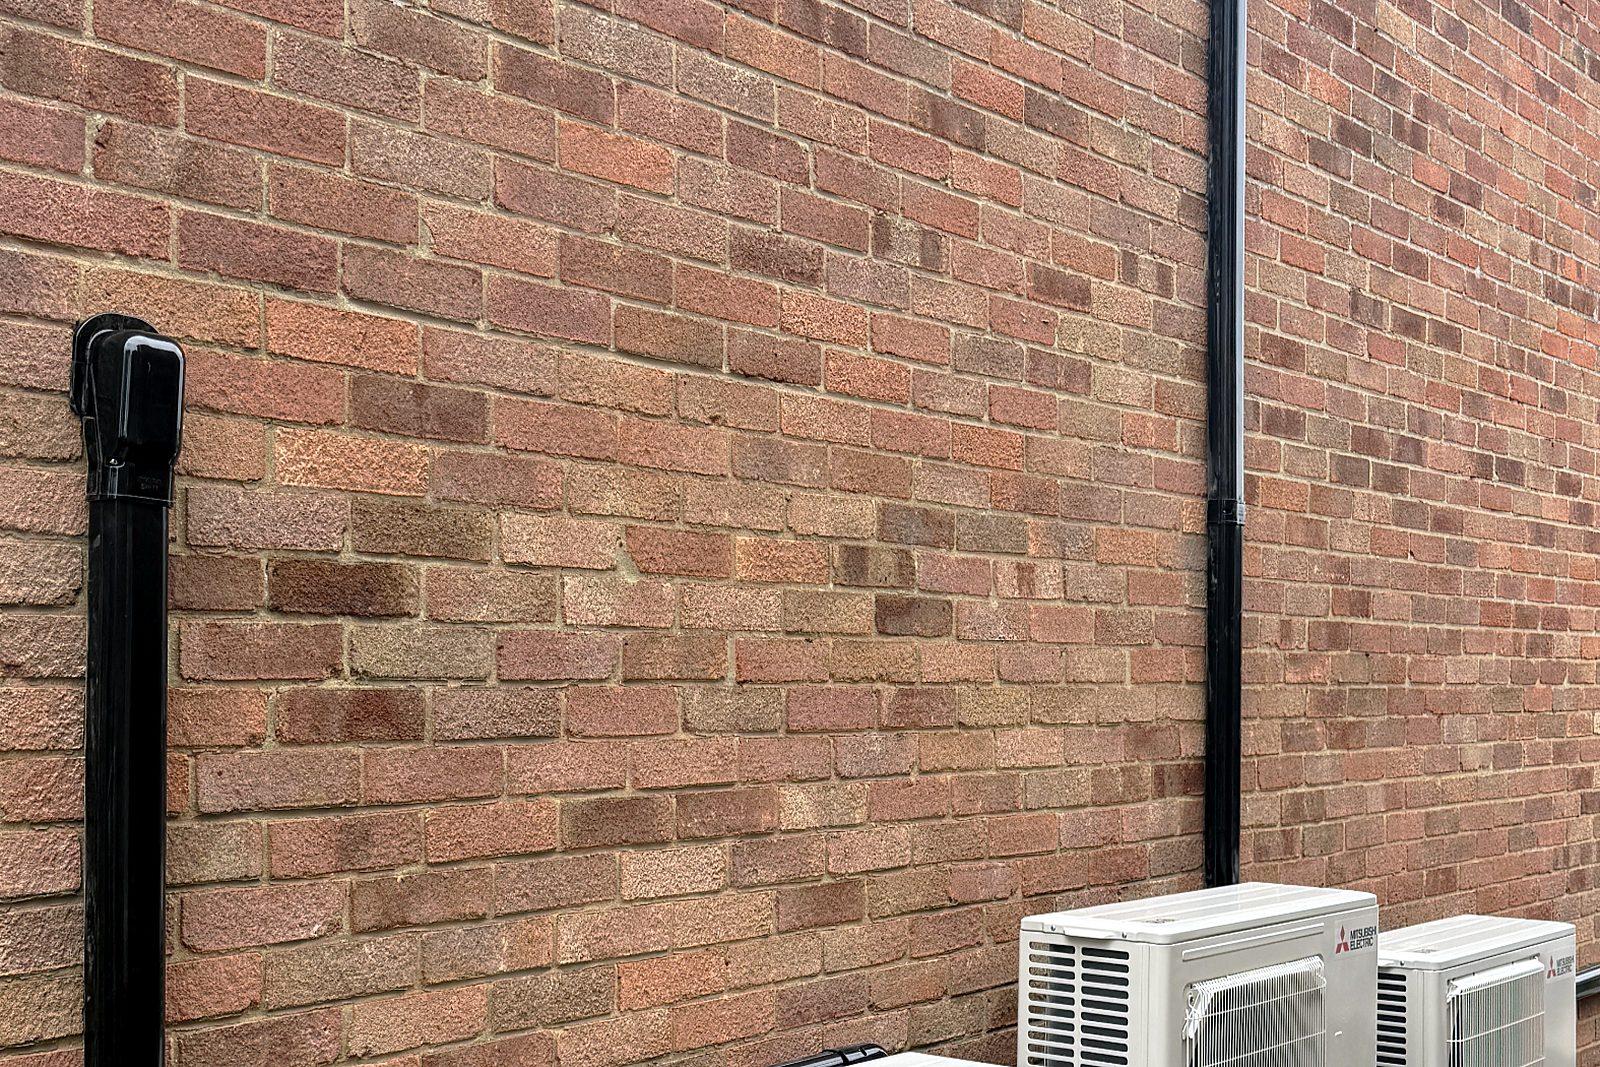
Strategic placement for optimal airflow
Even a correctly sized system will leave hot spots, or a draughty sofa, if it is in the wrong place. In a large open-plan room, we usually position the indoor unit to blow along the longest length of the space, so the airflow has the distance to reach the far end, including the awkward spots behind a kitchen island or in a dining nook.
Height matters too. A unit tucked right up into the top of a vaulted ceiling can end up drawing in the warmest air that collects there, while one fitted too low can be blocked by furniture and will not spread the air evenly. Floor-standing units are an option where a wall of glazing or bi-fold doors leaves little suitable wall space, and our engineer will talk you through what suits your room at survey.
If you are choosing a wall unit for the lounge end itself, including features, quietness and smart controls, see our guide to wall-mounted air conditioning for a lounge.
Avoiding the draughty sofa
Nobody wants a stream of cold air on the back of their neck while they watch television. The fix is mainly about position and air direction:
- Do not aim at seating. We avoid mounting a unit where its main airflow lands directly on the sofa or dining table.
- Use the louvres. Most modern units let you set the vertical and horizontal direction of the airflow, so you can send air across the room and above seating rather than straight down onto it.
- Let the air mix. Aiming air towards the centre of the room lets it mix with the rest of the air before it reaches you, which avoids the need for a high fan speed.
Indoor noise is the other comfort question in a living area. Our air conditioner noise guide has real figures from manufacturer data sheets.
Discreet pipework and tidy finishes
An open-plan space is usually the room you have spent the most on, so the installation needs to look tidy. We plan the pipe route at survey, run it through the wall behind the indoor unit where we can, and use neat, colour-matched trunking where pipework has to run on a surface. Planning this early is easiest if your extension or kitchen is still being built.
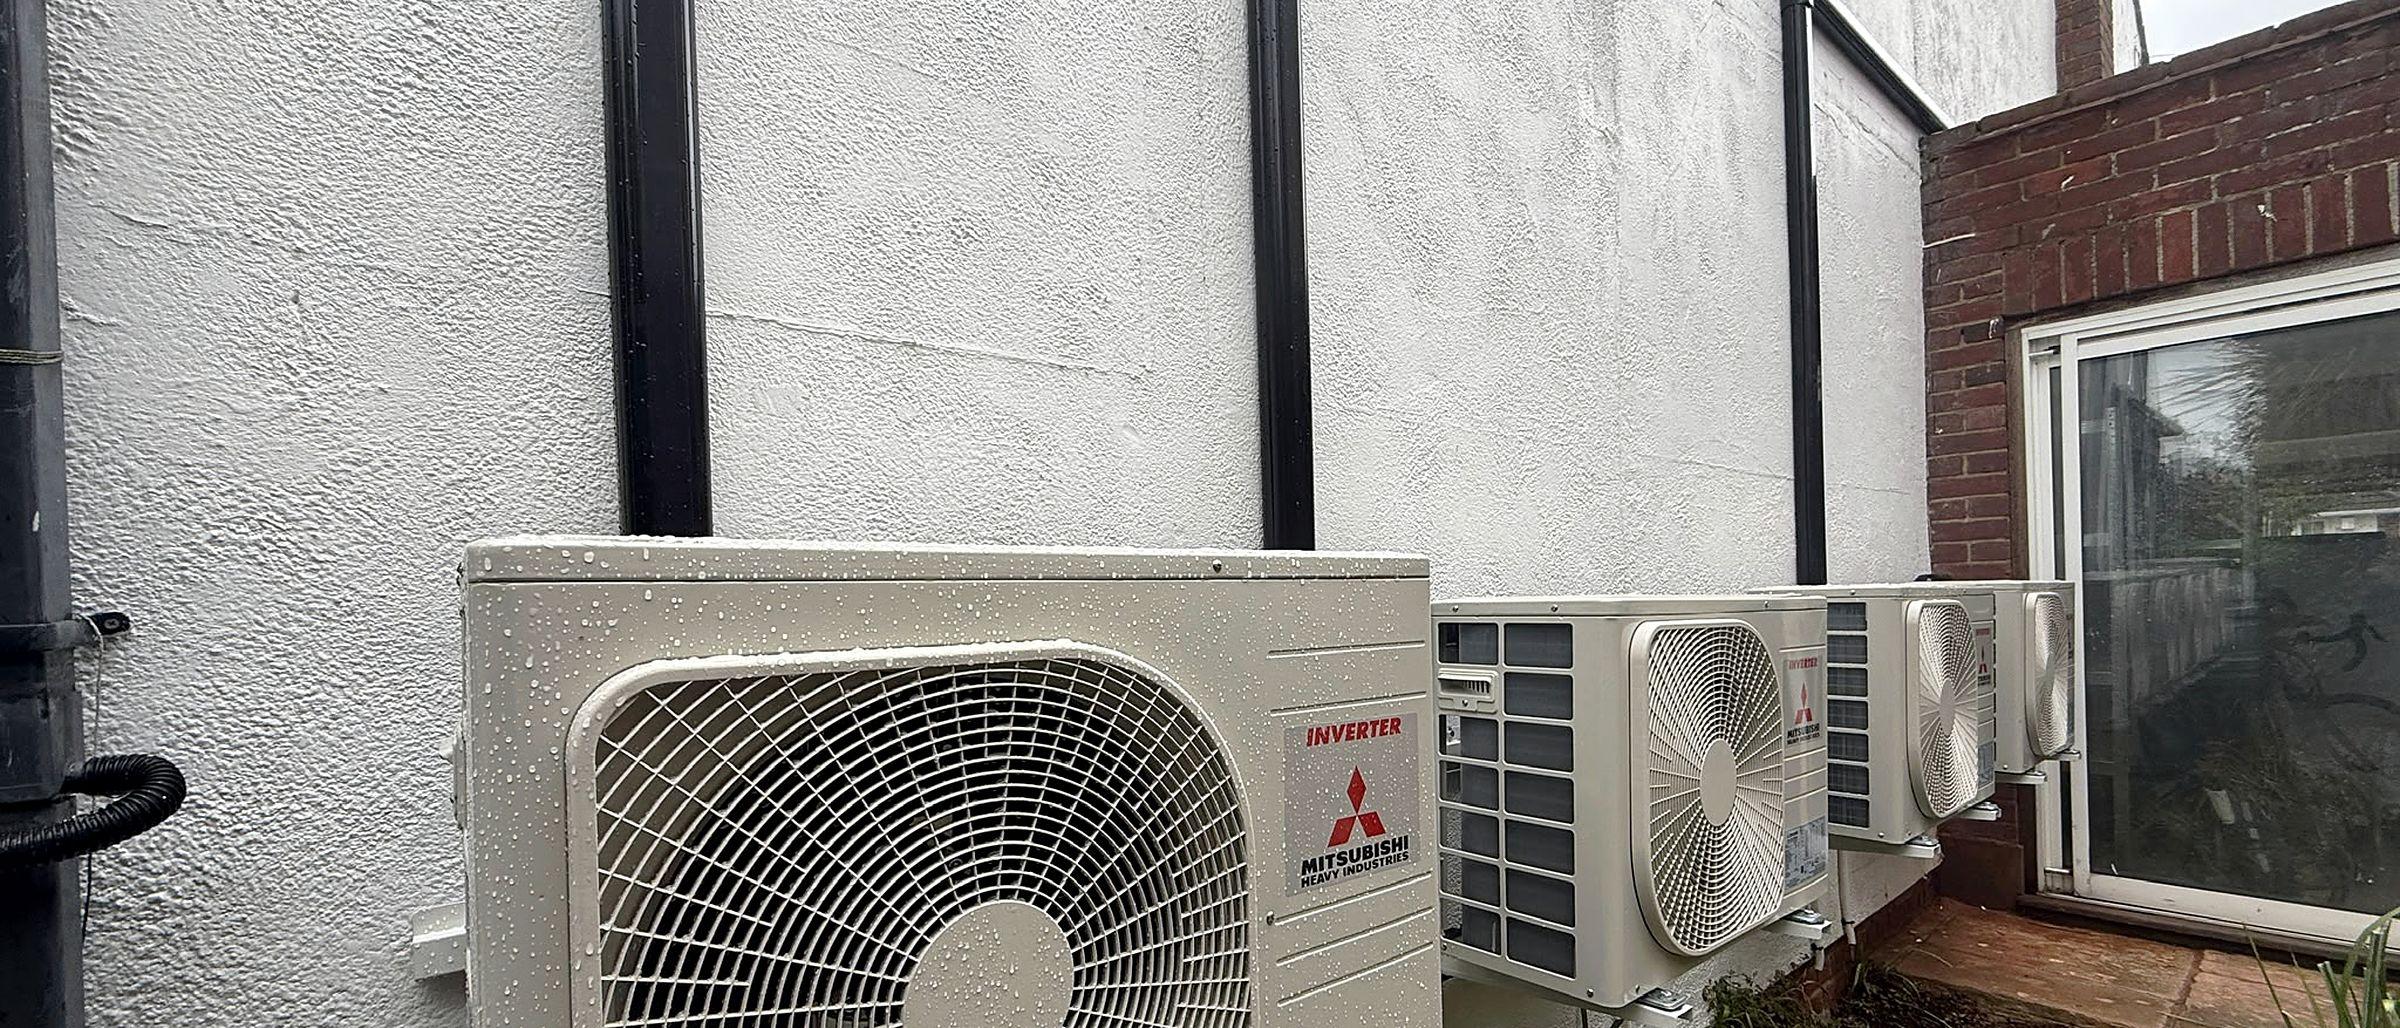
The outdoor unit needs the same thought. We look for a spot that is easy to reach for servicing but out of the way of your patio and your neighbours, such as a side return, and fix it securely on wall brackets or a solid base.
F-Gas compliance and warranties
Open-plan spaces often mean longer pipe runs and, on a multi-split system, more than one indoor unit, so careful installation and commissioning matter. In the UK, anyone installing or servicing air conditioning for someone else must be F-Gas certified, because the refrigerant inside is a fluorinated gas. It is a legal requirement, not an optional extra.
Manufacturer warranty terms vary by brand and model, so check the terms that come with your system. Keep your commissioning paperwork safe, as it is the record that your system was installed and commissioned properly, and it is useful when you service the system or sell your home. Our F-Gas registered installer guide explains what registration covers and how to check any installer on the REFCOM register. We are F-Gas REFCOM registered, number REF1022701.
Get your open-plan space sized and quoted
If your open-plan space is within our size guide, you can see fixed prices for a living room for every package. If it is larger, L-shaped, or you are thinking about two indoor units, call 01268 264002 and we will look at the layout with you. Our air conditioning installation page covers what happens from survey to commissioning, and our living room air conditioning guide covers single-room sizing and options.
Real installs by our own team
A real install by our own team. The price on our list is the fully installed price, inc VAT.
Is one air conditioning unit enough for a large open-plan room?
Often, yes, for a simple rectangular space within the size guide. Our size guide puts a large living room or open space up to 50m² at 5kW. L-shaped layouts, very long rooms, or spaces over 50m² often work better with two smaller indoor units, so neither end of the room is left too warm or too cold. We check this at survey.
How much does air conditioning for an open-plan space cost?
A single wall-mounted unit for an open-plan space is priced from our fixed price list, by size and package, so you can see the figure on our prices page. A system with two or more indoor units on one outdoor unit is quoted individually, because the price depends on the total capacity and the pipework involved.
Will cooking affect an air conditioning unit near the kitchen?
An air conditioning unit recirculates and filters the air rather than extracting it, so it is not a replacement for a cooker hood. Its filters do catch airborne particles, which means a unit near a cooking area needs its filters cleaning more often to stop grease building up inside.
Can I hide the indoor unit in a cupboard or behind a screen?
No. The indoor unit needs a clear path for air in and out. Boxing it in restricts that airflow, which hurts performance and can cause the system to cycle on and off. Instead, we choose a position and a unit finish that sit comfortably with the room.
Can air conditioning heat an open-plan space in winter?
Yes. Every system on our price list is a heat pump, so the same indoor units that cool the space in summer heat it in winter.
Do I need planning permission for air conditioning?
Many homes can fit air conditioning without applying for planning permission, but there are limits and exceptions, including listed buildings and some conservation areas. Our planning permission guide explains where the rules apply.
Get your fixed price
Send the room, the floor area if you know it, and a photo of the wall. You will hear back the same day with the fully installed price from our list.
- Call 01268 264002Speak to the team directly
- Message us on WhatsAppSend a photo of the wall from your phone
- info@
essexhomeairconditioning.co.ukFor plans, drawings or anything long