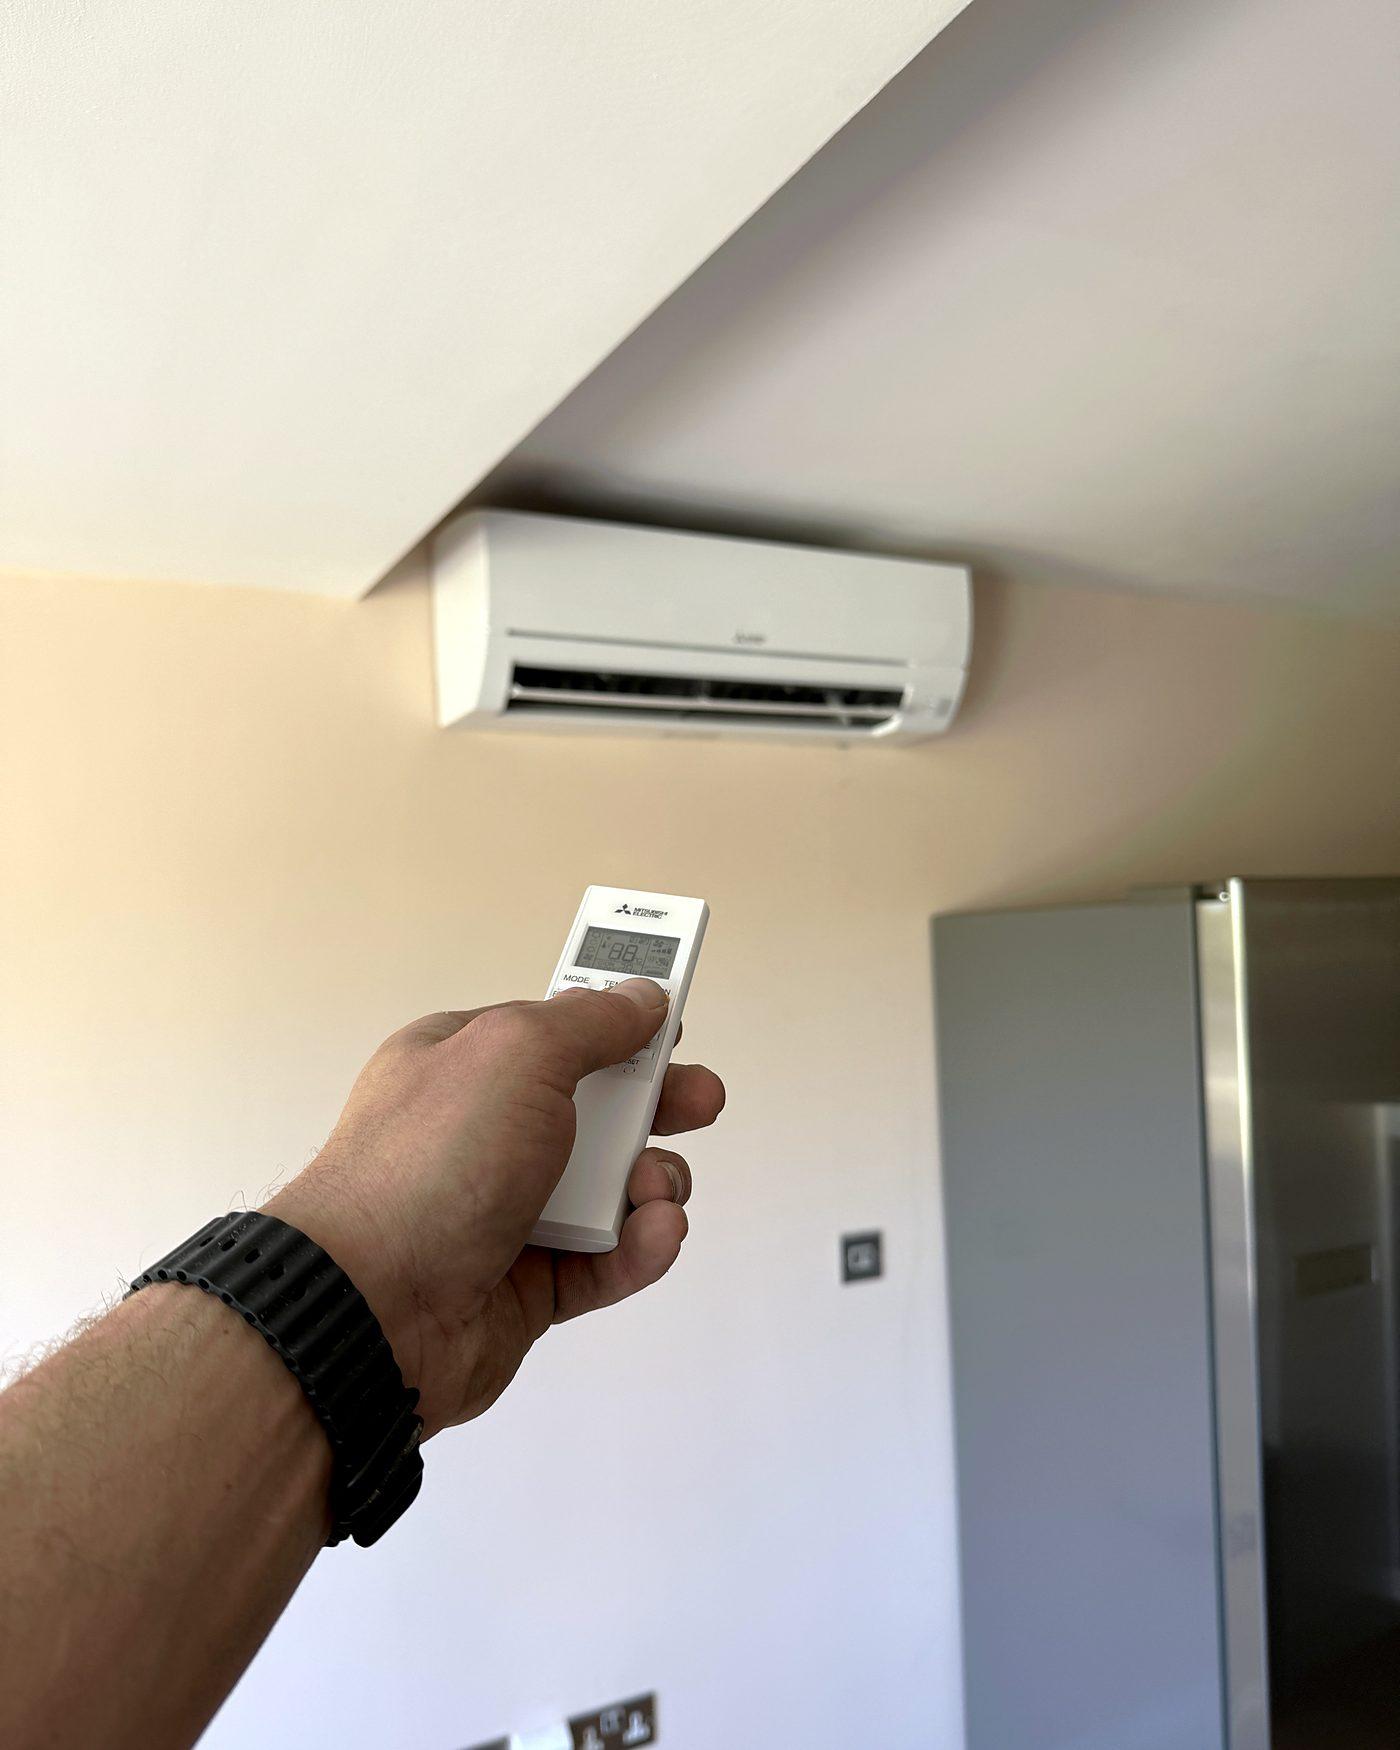
Air conditioning for loft conversions and garden rooms
Loft conversions and garden rooms both need a bit of extra planning for air conditioning. Here is when to bring it in, and what each space needs.
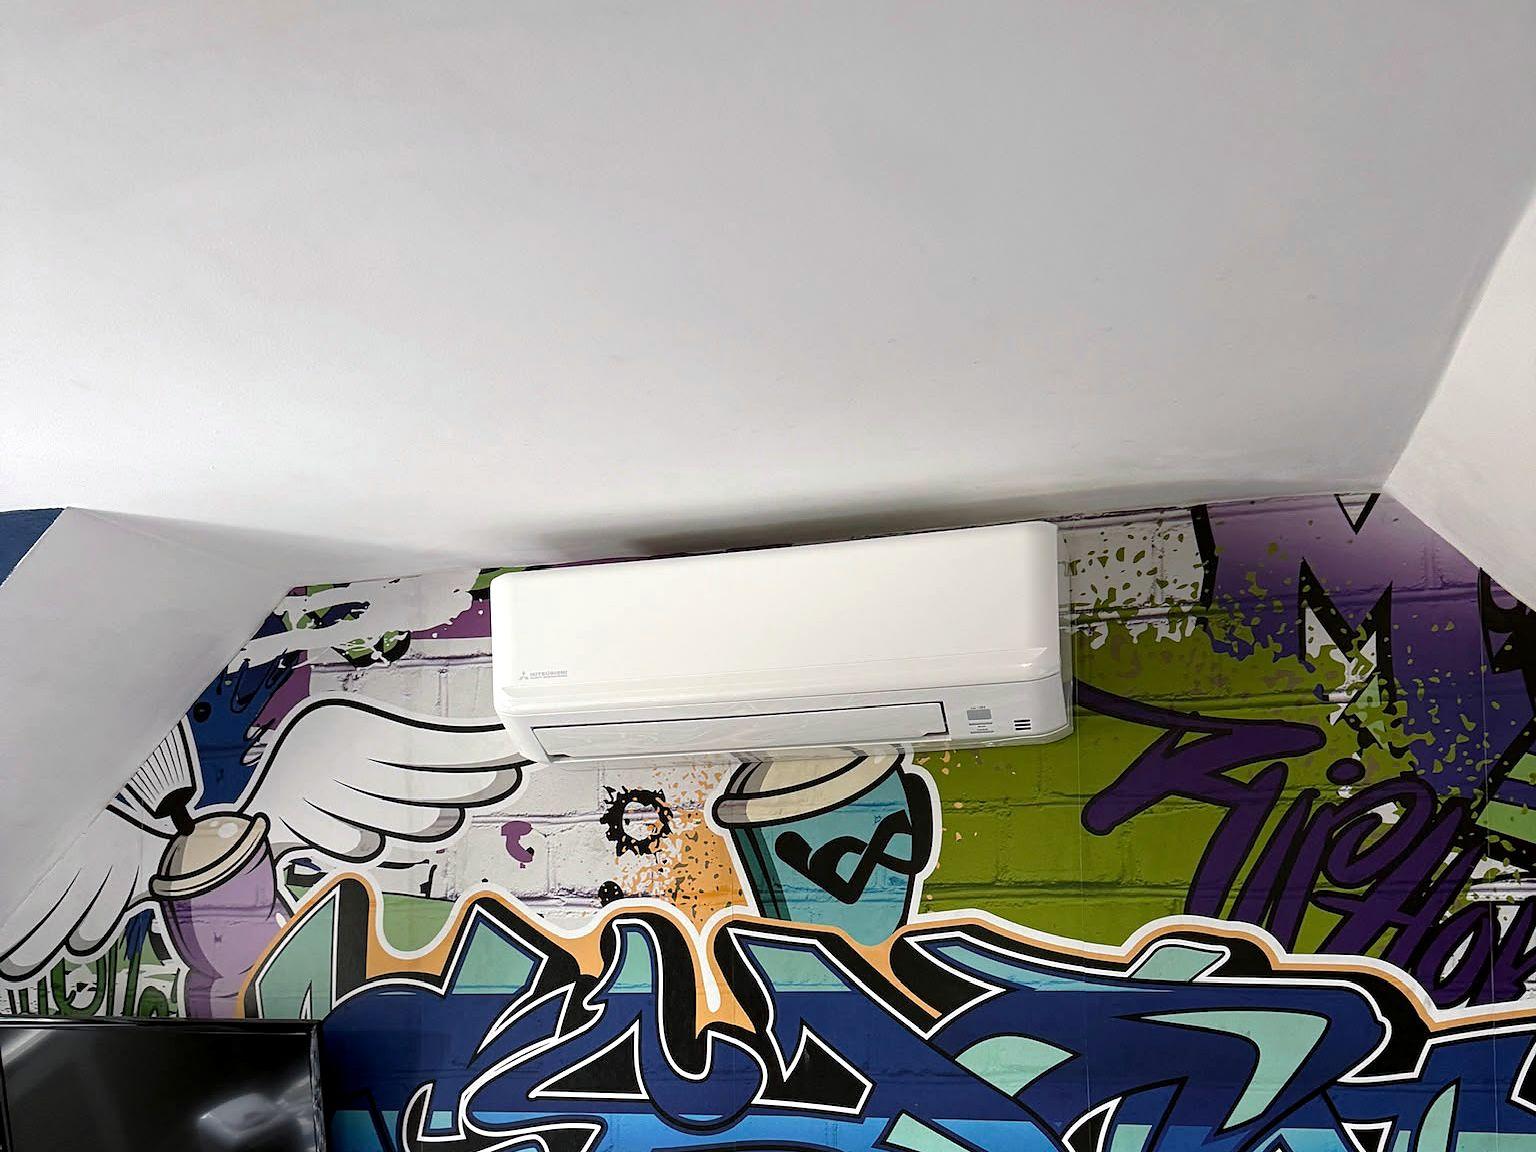
Loft conversions and garden rooms are two of the most common places we are asked to add air conditioning, and both benefit from being planned early rather than added as an afterthought.
Loft conversions
A loft conversion sits directly under the roof, so it tends to pick up more heat in summer than the rooms below it, and lose more heat in winter if the insulation is not finished to a good standard. A wall-mounted system that both heats and cools suits this kind of room well, because it covers both problems with one unit.
Timing matters. If you tell us about the air conditioning before plastering starts, we can run the pipework between the outdoor and indoor unit through the stud walls or the floor void, so almost none of it is visible in the finished room. If the room is already decorated, we can still fit a system, but the pipe run will usually sit in a slim trunking on the surface instead, which we colour-match to the wall where we can.
Where the outdoor unit goes depends on the roof design and the garden or driveway below. We will also check the permitted development conditions that apply to the outdoor unit's size and position, covered in full in our planning permission guide, so there are no surprises once the room is finished.
Sizing a loft room often comes down to the roof pitch and how well the room is insulated, rather than floor area alone, since heat gathers under the roof in a way it does not in a room with space above it. Our sizing guide and loft conversion room guide go through this in more detail.
Garden rooms
A garden room is its own small building, usually used as a home office, gym or studio, and it needs several things set up before air conditioning can go in:
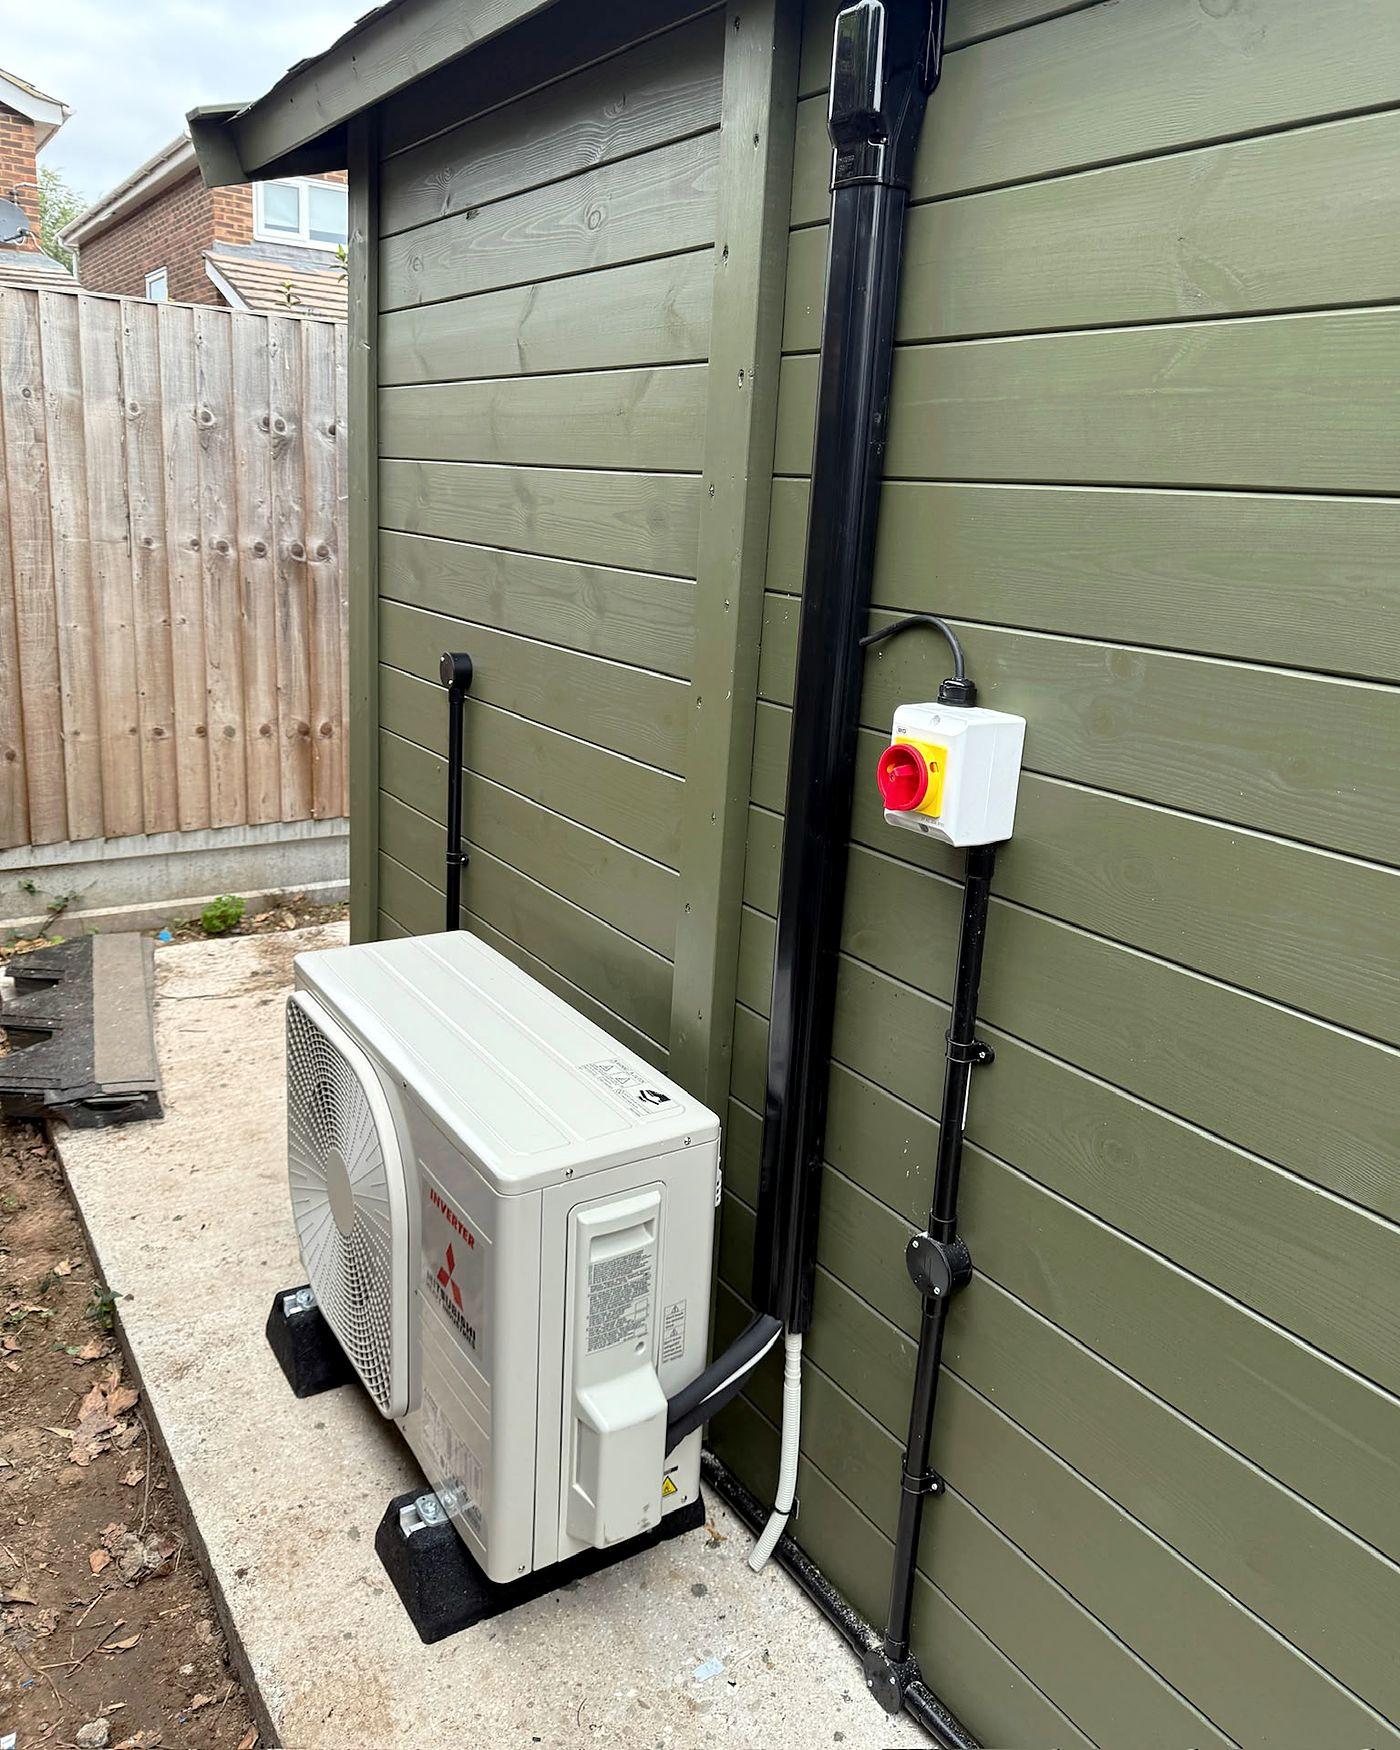
- Its own power supply. A garden room needs an electrical supply run out from the house, fitted by a qualified electrician to the current wiring regulations. This is a separate job from the air conditioning itself, and we are happy to work alongside your electrician or builder to make sure the supply is ready and correctly rated before our survey.
- Space for the outdoor unit. Garden rooms are often close to a fence or boundary, so the outdoor unit's position needs to work for both the room and your neighbours. The same permitted development conditions covered in our planning permission guide apply here too.
- Insulation. A garden room with good insulation in its walls, floor and roof needs less cooling and heating capacity than one without, which can make the difference between a 2.5kW and a 3.5kW system.
If you are planning a new garden room rather than air conditioning an existing one, our sister company Essex Home Garden Rooms (opens in a new tab) can help with the build itself, and we can plan the air conditioning alongside it from the start.
Ventilation and condensation
Both loft conversions and garden rooms can be prone to condensation if they are well sealed for insulation but poorly ventilated, especially in winter when the room is heated but not well aired. A correctly sized air conditioning system set to its heating mode, rather than a cheap plug-in electric heater, tends to keep the room at a more even temperature, which helps reduce the condensation that forms when warm, moist air meets a cold surface such as a roof window. It is not a substitute for proper background ventilation, but it is a helpful part of the picture in a room that was not part of the original building.
Working with your builder
If you already have a builder or architect lined up for the loft conversion or garden room, the earlier we can speak to them, the better. We need to agree where the outdoor unit will sit, where the pipe run goes between the two units, and whether the electrical supply is being handled by your electrician as part of the main build or separately by us. Getting this agreed before first fix avoids the two trades working around each other later, which is where most avoidable delays come from on a build.
Loft conversion vs garden room: what is different
| Loft conversion | Garden room | |
|---|---|---|
| Best time to plan air conditioning | Before plastering (first fix) | Before or during the build |
| Power supply | Usually already available in the house | Needs a new supply run from the house |
| Main heat source | Heat gathering under the roof | Large areas of glass or poor insulation |
| Typical starting size | 2.5kW to 3.5kW, depending on room size | 2.5kW for a small office, more for a larger room |
Planning your installation
Whether you are converting a loft or adding a garden room, the process starts the same way: a free survey to check the right size and the best position for both units. The price is the fully installed price on our price list. Our air conditioning installation page covers what is included on the day, from the survey through to testing and a demonstration of the controls.
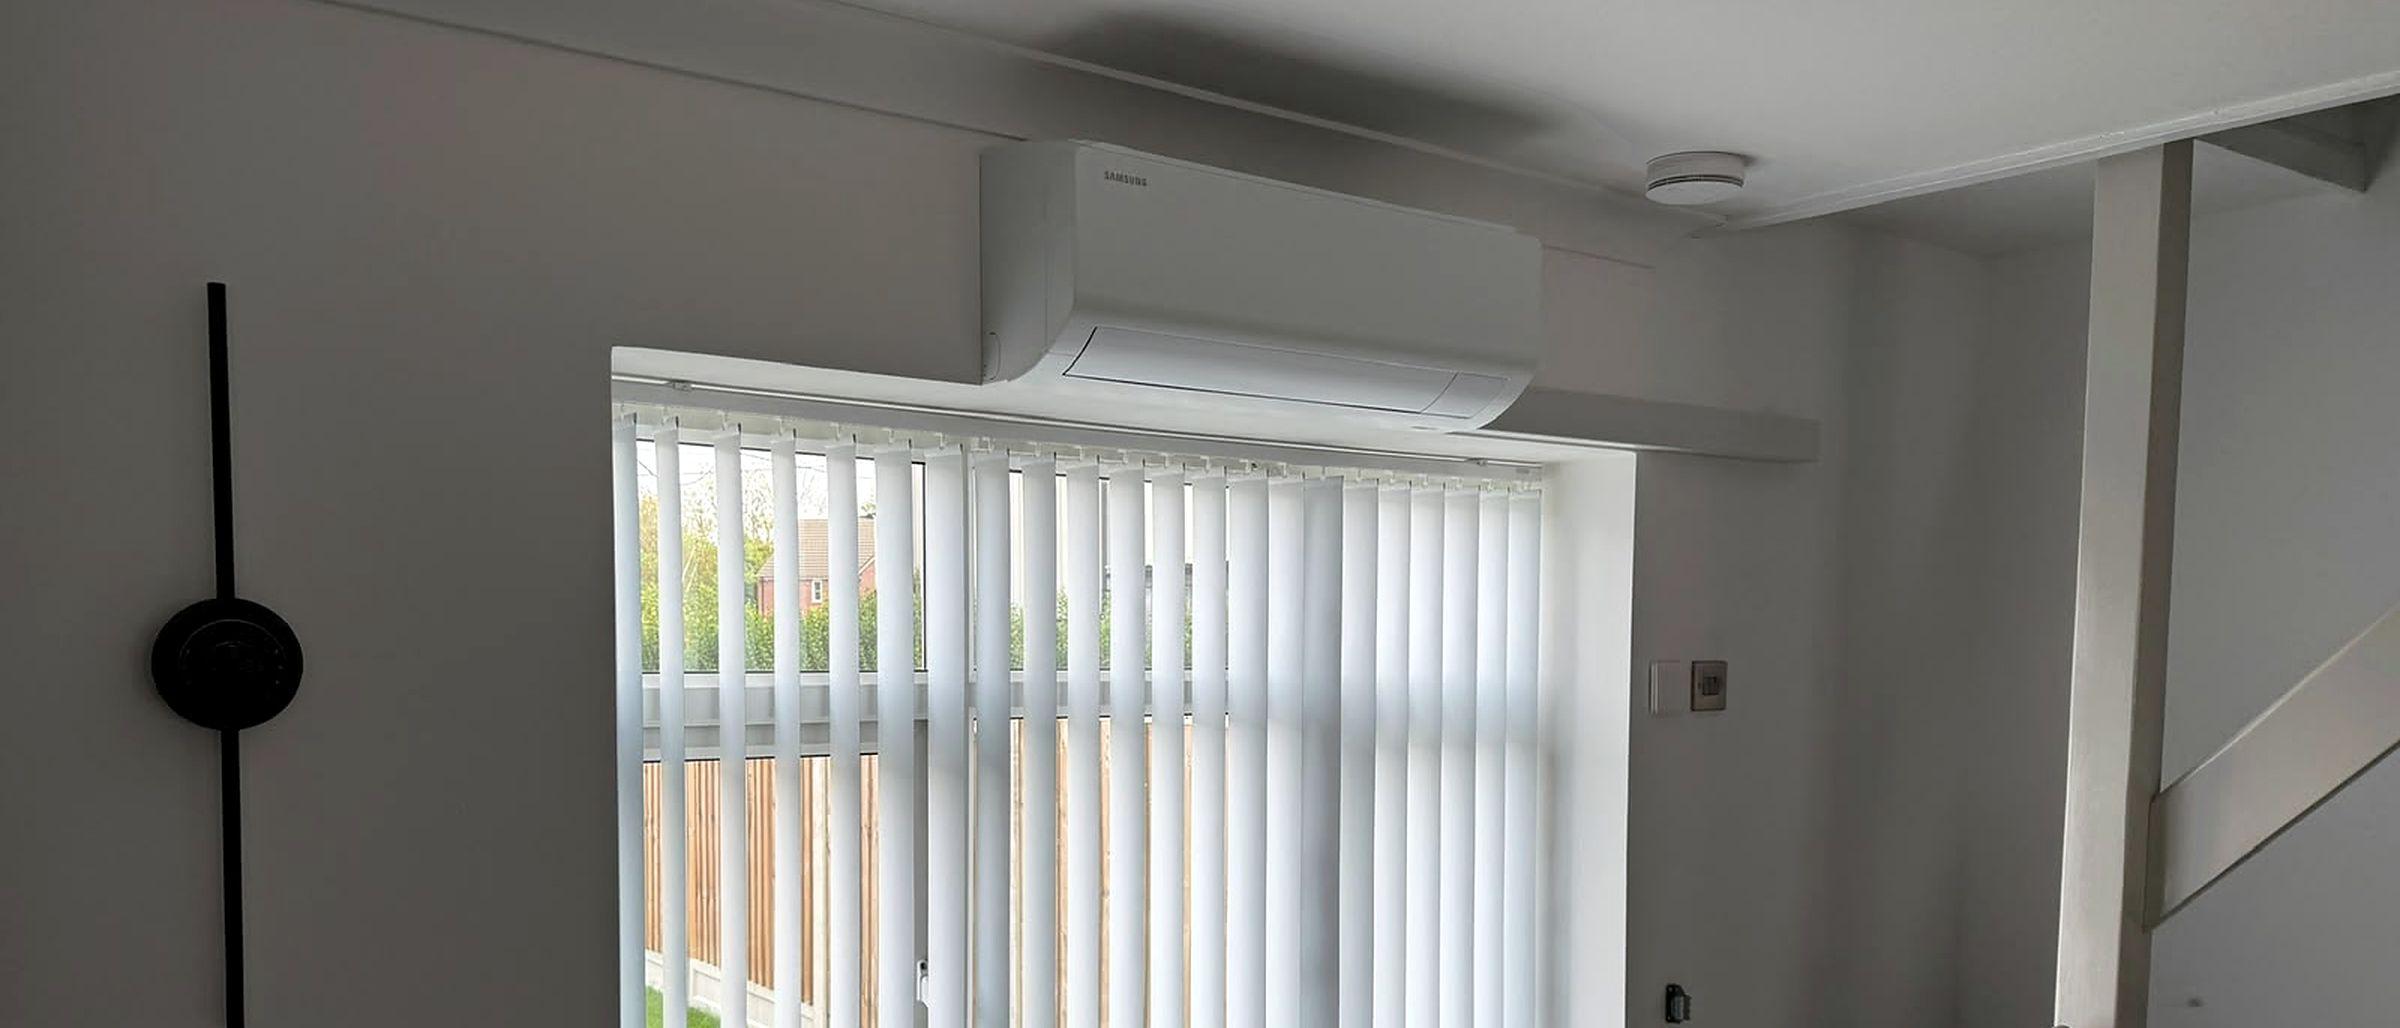
Real installs by our own team
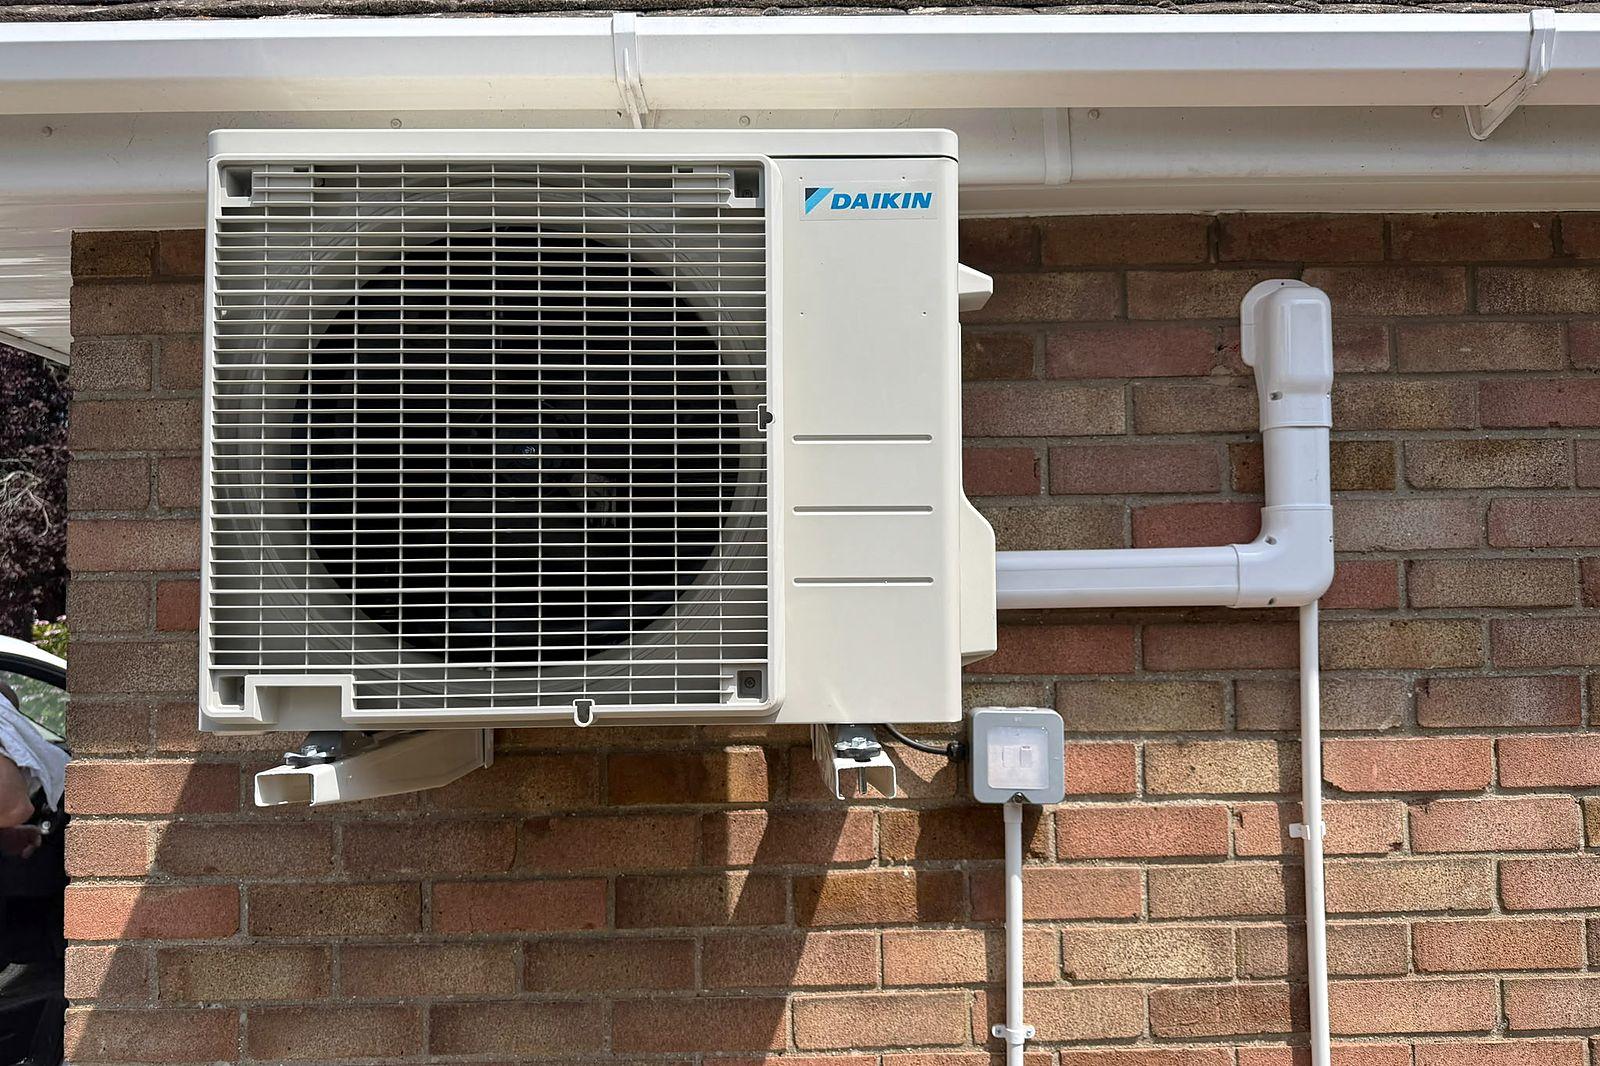
A real install by our own team. The price on our list is the fully installed price, inc VAT.
When should air conditioning be planned in a loft conversion?
Ideally before the plastering stage, during what builders call first fix. That lets us run pipework through the stud walls and floor void so it is hidden once the room is finished, rather than fitted afterwards along the surface of a wall.
Can the pipework be hidden during the build?
Yes, if we are brought in before plastering and decorating. If the room is already finished, we can still fit air conditioning, but the pipework usually runs in a slim, colour-matched trunking on the surface rather than inside the wall.
Does a garden room need its own power supply for air conditioning?
Yes. A garden room needs its own electrical supply run out from the house, fitted by a qualified electrician to the current wiring regulations. We work alongside your electrician or builder to confirm this is in place before we install the air conditioning.
What size unit does a loft conversion or garden room need?
It depends on the room's size and how well it is insulated, not just its use. A small garden office often suits 2.5kW, while a larger loft bedroom or multi-use loft room often suits 3.5kW. Our sizing guide explains how to judge this before your free survey.
Get your fixed price
Send the room, the floor area if you know it, and a photo of the wall. You will hear back the same day with the fully installed price from our list.
- Call 01268 264002Speak to the team directly
- Message us on WhatsAppSend a photo of the wall from your phone
- info@
essexhomeairconditioning.co.ukFor plans, drawings or anything long