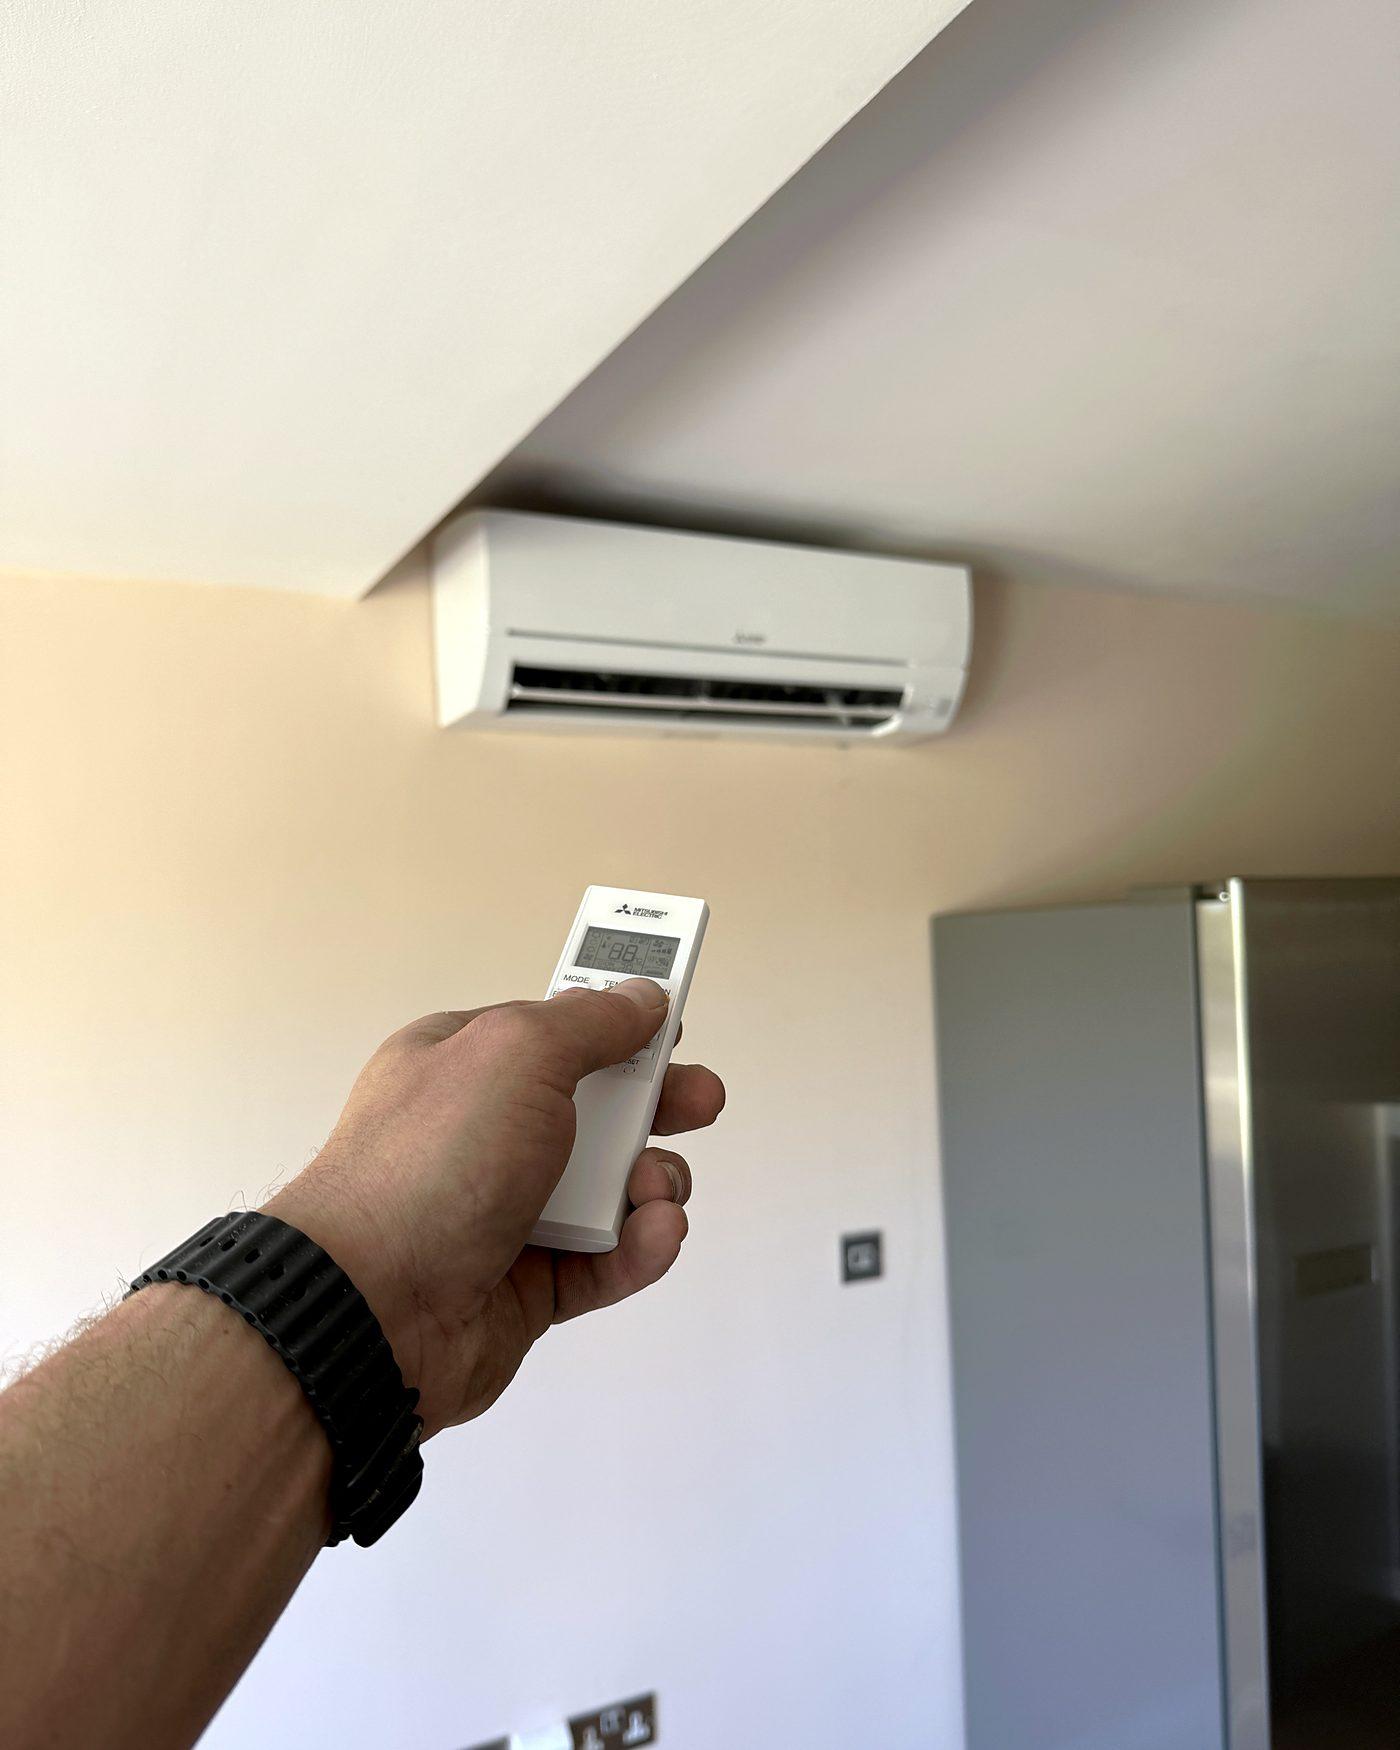
Air conditioning for period homes in Essex
Solid walls, original features and stricter planning rules all shape how air conditioning goes into an older house. Here is how to keep it cool without spoiling its character.
Victorian terraces, Edwardian semis and older cottages are some of the most loved homes in Essex. They are also some of the hardest to keep comfortable in a hot summer. Many owners worry that air conditioning means plastic trunking across original brickwork, or trouble with the council. It does not have to.
This guide explains why older houses can overheat, how to choose and place a unit so it suits the room, how pipework and electrics are handled in solid-walled buildings, and what the planning rules say for listed buildings and conservation areas.
Why period homes are hard to keep cool
Many older houses have solid masonry walls rather than the cavity walls found in newer homes. Thick walls like these soak up heat from the sun during a long, warm spell and give it back slowly. That can leave rooms feeling warm well into the evening, even after the air outside has cooled down.
High ceilings add to the challenge. A tall room holds more air than a modern room with the same floor area, so a system has more to deal with. Sizing from floor area alone can leave a unit that runs flat out without ever quite cooling the room. We take ceiling height, glazing and which way the room faces into account at survey. Glazed additions such as a Victorian-style conservatory bring their own challenges, which our conservatory air conditioning guide covers.
Why traditional ventilation often fails in summer
Sash windows and open doors are lovely, but they are not a way to control temperature. On a hot, still afternoon, opening a window can let in warmer air than you already have inside. Fans feel nice on your skin, but they only move the warm air around the room.
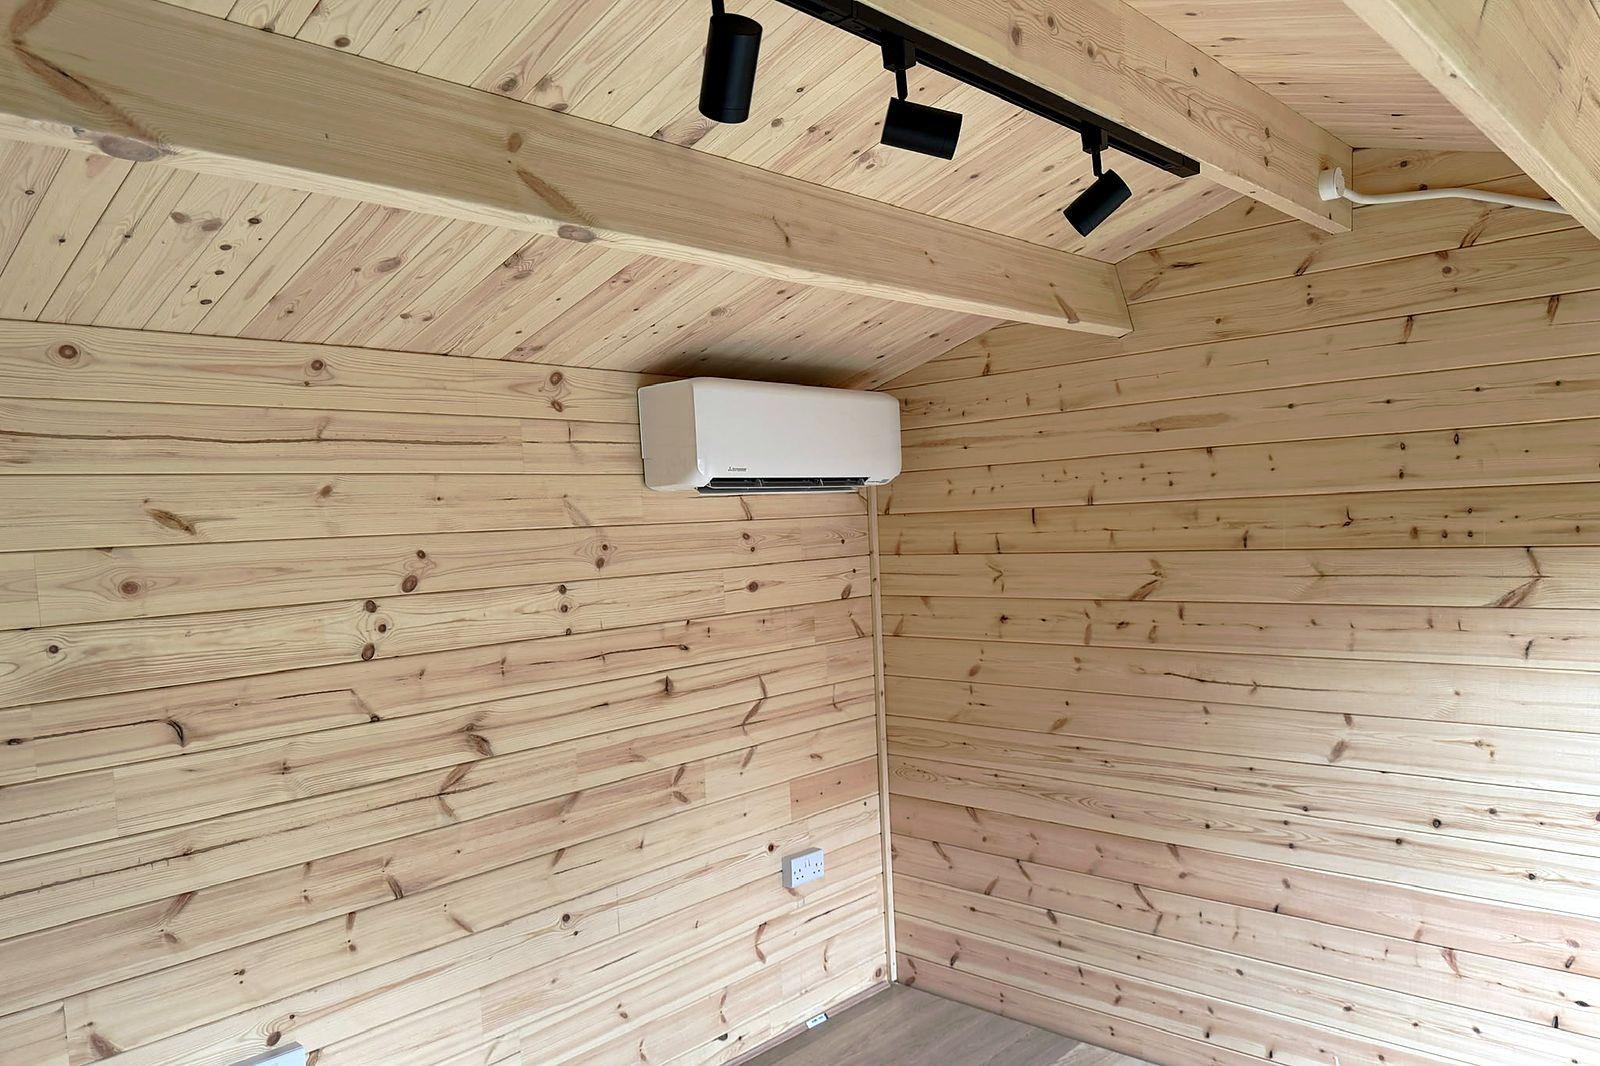
Top floors and loft conversions are often the worst. Warm air rises and collects under the roof, so a converted loft can become hard to sleep in on a hot night. Our guide to planning air conditioning for a loft or garden room covers those spaces in more detail.
Preserving the aesthetic value of your Essex home
Cornices, ceiling roses, panelling and picture rails are a big part of what makes a period home special. A careful installation works around them rather than through them.
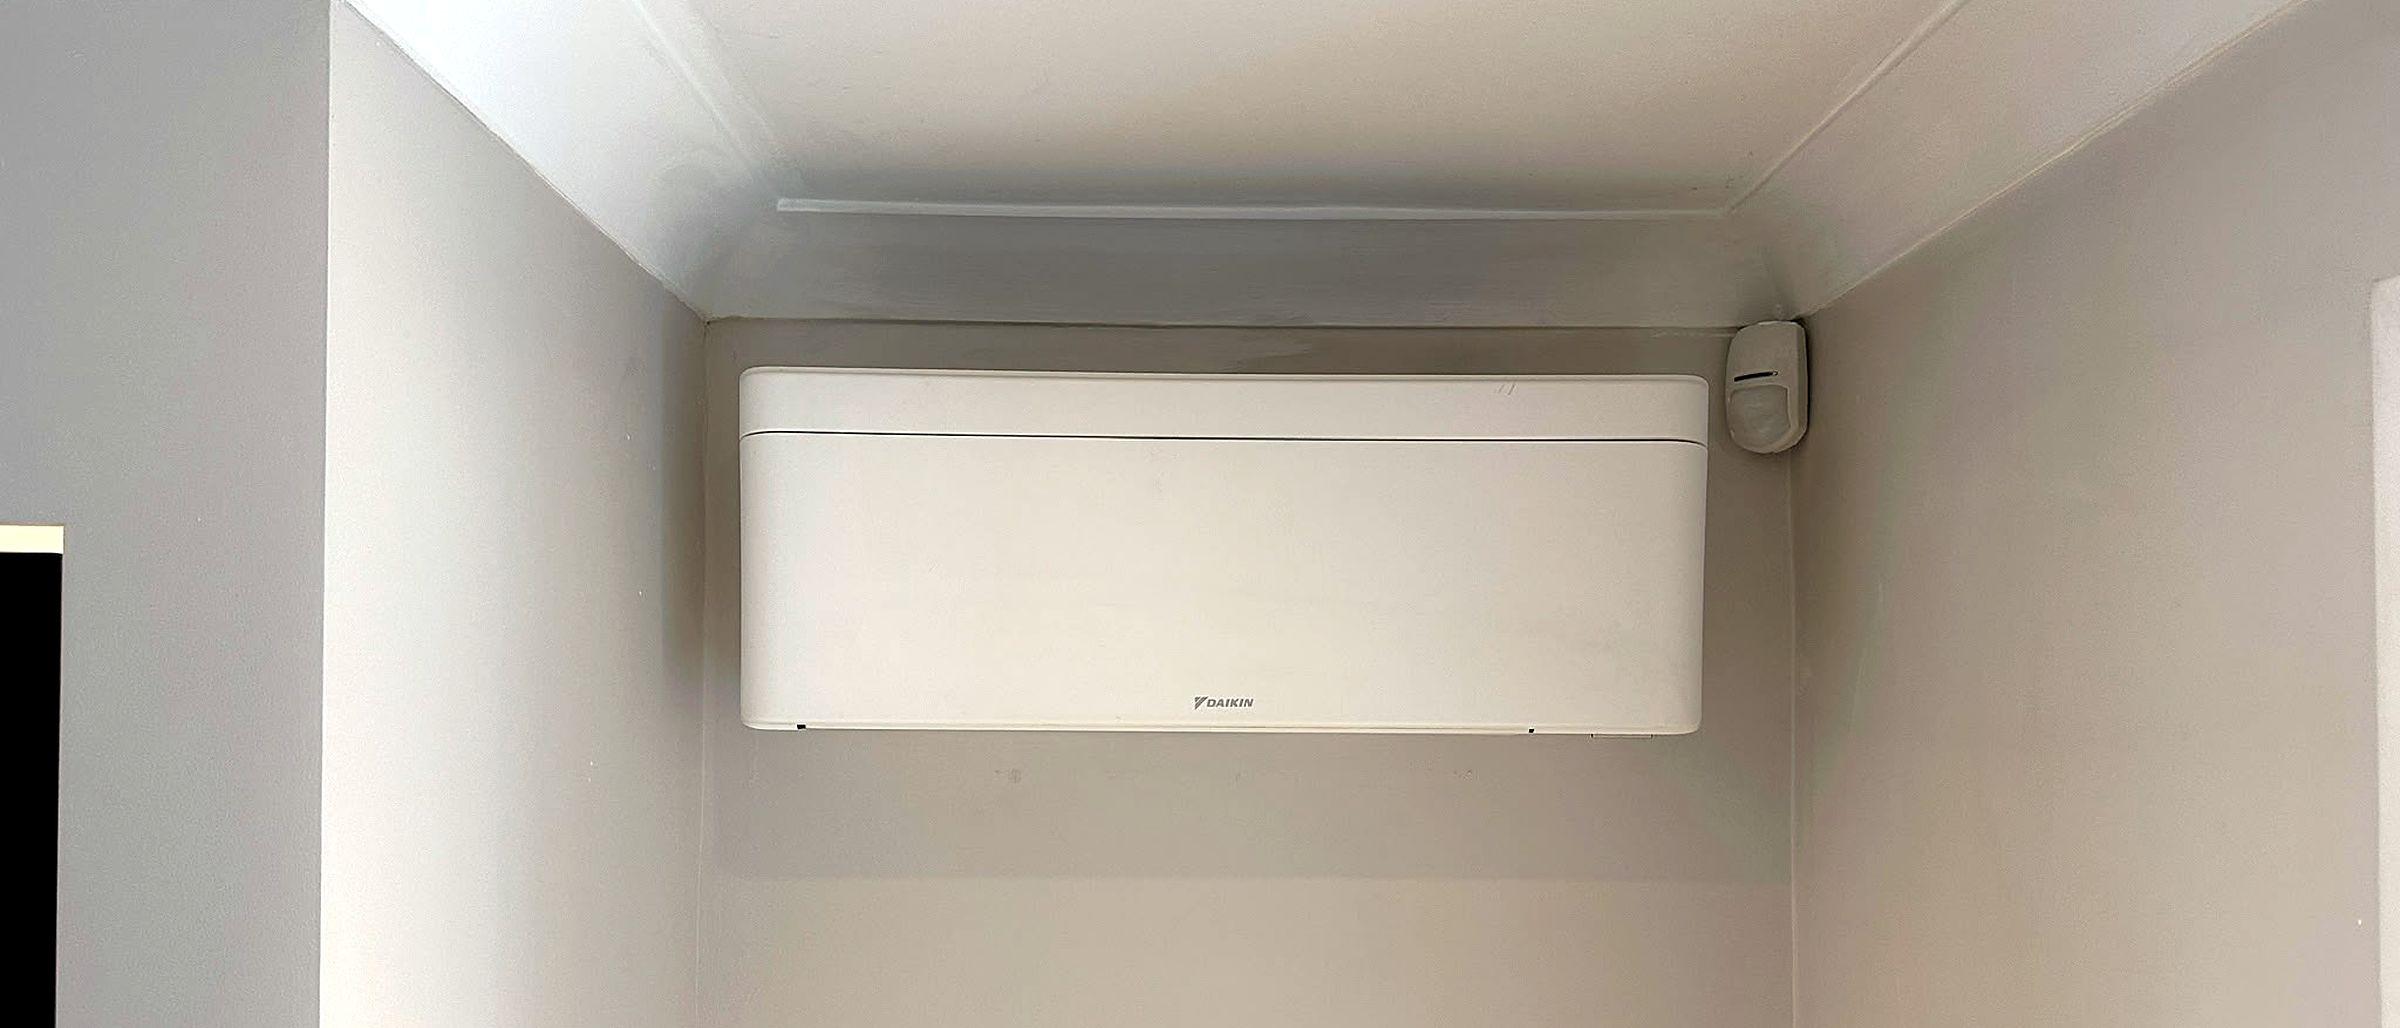
- Unit choice. Most modern wall-mounted units are fairly slim, and some ranges come in finishes other than gloss white. We can talk you through the options at survey, so you can pick one that sits comfortably in the room.
- Placement. We look for a spot where the unit does not cut across a cornice or a decorative feature, and where the airflow will reach the whole room without blowing straight onto a sofa or bed.
- Trunking. Where any pipework has to show, we keep runs short, straight and neat, and choose a colour that blends with the wall.
Routing pipework discreetly
The indoor and outdoor units are joined by refrigerant pipes, a cable and a drain for the water the system removes from the air. In a modern house these can often be hidden behind a plasterboard wall. Solid masonry does not give you that option, so planning the route matters more.
The neatest answer is usually to fit the indoor unit on an outside wall, so the pipework passes straight through the wall behind it and is hidden by the unit itself. A single, cleanly drilled hole then takes the pipes outside. If the best spot for the indoor unit is not on an outside wall, a condensate pump (£200) can carry the water away so it does not rely on a natural fall.
Drainage needs care in any older building. The condensate pipe must take water away cleanly, so it does not run down or soak into old brickwork.
Electrical requirements for older properties
Some older homes still have older wiring or an older consumer unit. Before fitting, we check whether your electrics can safely take a new system. A new air conditioning unit may need its own dedicated circuit, and in some homes the consumer unit itself may need attention first. We will tell you plainly at survey if that is the case.
Electrical work for a new circuit falls under Part P of the Building Regulations. Our electrical work is carried out by a NAPIT registered business (64714), so it is done and certified to the right standard. Cabling is routed as tidily as the pipework, following the lines of the room where we can.
Listed building consent vs conservation area rules
The first thing to find out is whether your home is a listed building, sits in a conservation area, or neither. The rules are quite different. They come from the Planning Portal's guidance on air source heat pumps (opens in a new tab), which covers the reversible heat-and-cool systems we fit.
- Listed buildings. Permitted development rights do not apply to anything within the grounds of a listed building. You need planning permission, and you should expect to need listed building consent for the work too. Speak to your council's conservation team early.
- Conservation areas. Permitted development can still apply, but the outdoor unit must not go on a wall or roof that fronts a highway, or sit nearer to that highway than the house itself.
- Other houses. Most can fit an outdoor unit without a planning application, as long as the size and siting conditions are met.
Across all three, a council can remove permitted development rights for a street or area with an Article 4 Direction, so a quick check with your council is wise in older town centres.
| Listed building | Conservation area | Ordinary house | |
|---|---|---|---|
| Permitted development applies? | No | Yes, with extra limits | Yes, if all conditions are met |
| Outdoor unit on a wall facing a highway | Needs permission and consent | Not permitted development | Allowed at ground floor level only |
| Pitched roof | Needs permission and consent | Not permitted development | Not permitted development |
| What to do first | Contact your council | Check siting rules and any Article 4 Direction | Check the size and siting conditions |
Our planning permission guide sets out all of the permitted development conditions, including size limits and the number of units allowed.
External unit placement strategies
The Planning Portal guidance asks for the outdoor unit to be sited, as far as practical, to limit its effect on how the building looks. In a period home, that usually means:
- a rear or side wall, away from the street
- a ground-level position in a side return or behind a garden wall
- a flat roof, kept at least one metre from the edge, where that suits the building
Pitched roofs are not permitted development. We also think about your neighbours, access for future servicing, and keeping the pipe run between the two units short. The outdoor unit is fixed securely on wall brackets or a solid base.
Wall-mounted units: the practical choice
For most period homes, a wall-mounted split system is the simplest and least disruptive option. It needs a single hole through the wall for the pipework, rather than ducting through ceilings and floors. That keeps disturbance to old joists, lath and plaster ceilings and original floors to a minimum.
Every system we fit is an air-to-air heat pump, so it heats as well as cools. In a draughty older house, that can be a useful extra source of warmth in spring and autumn. Fixed prices for a single wall-mounted unit start from £1,400, fully supplied, installed, tested and commissioned, including VAT.
Multi-room systems for large period homes
Larger period homes often need more than one room cooled. A multi-split system links two or more indoor units to one outdoor unit, so you have one box outside instead of several. That can make a big difference to how the back of a house looks, and to how many positions you need to agree with the council.
Multi-room systems are not on our fixed price list. They are quoted individually, because the price depends on the number and size of rooms and the pipework involved. Our multi-room air conditioning guide explains how they work.
What to expect during the installation
- Survey. We look at each room, the wall construction, the electrics and where the outdoor unit can go. The survey is free.
- Preparation. We agree the unit positions and the pipe route with you before any drilling starts.
- Fitting. The indoor unit, pipework, outdoor unit and electrics are installed.
- Testing and commissioning. The system is pressure tested and set up by an F-Gas registered engineer. Our F-Gas registered installer guide explains why that matters.
- Handover. We clear up and show you how to use the controls.
Long-term maintenance
We recommend an annual service. Older homes can be dusty, especially after building work, and dust collects in filters and coils over time. A yearly visit keeps the system clean and running well, and gives you a maintenance record to keep with your paperwork. Our air conditioning servicing page explains what a visit includes.
Get a fixed price for your period home
If you are cooling a single room, you can see your fixed price for every size and package. For listed buildings, several rooms or anything unusual, contact us or call 01268 264002 to book a free survey. Our air conditioning installation page covers the full process from survey to handover.
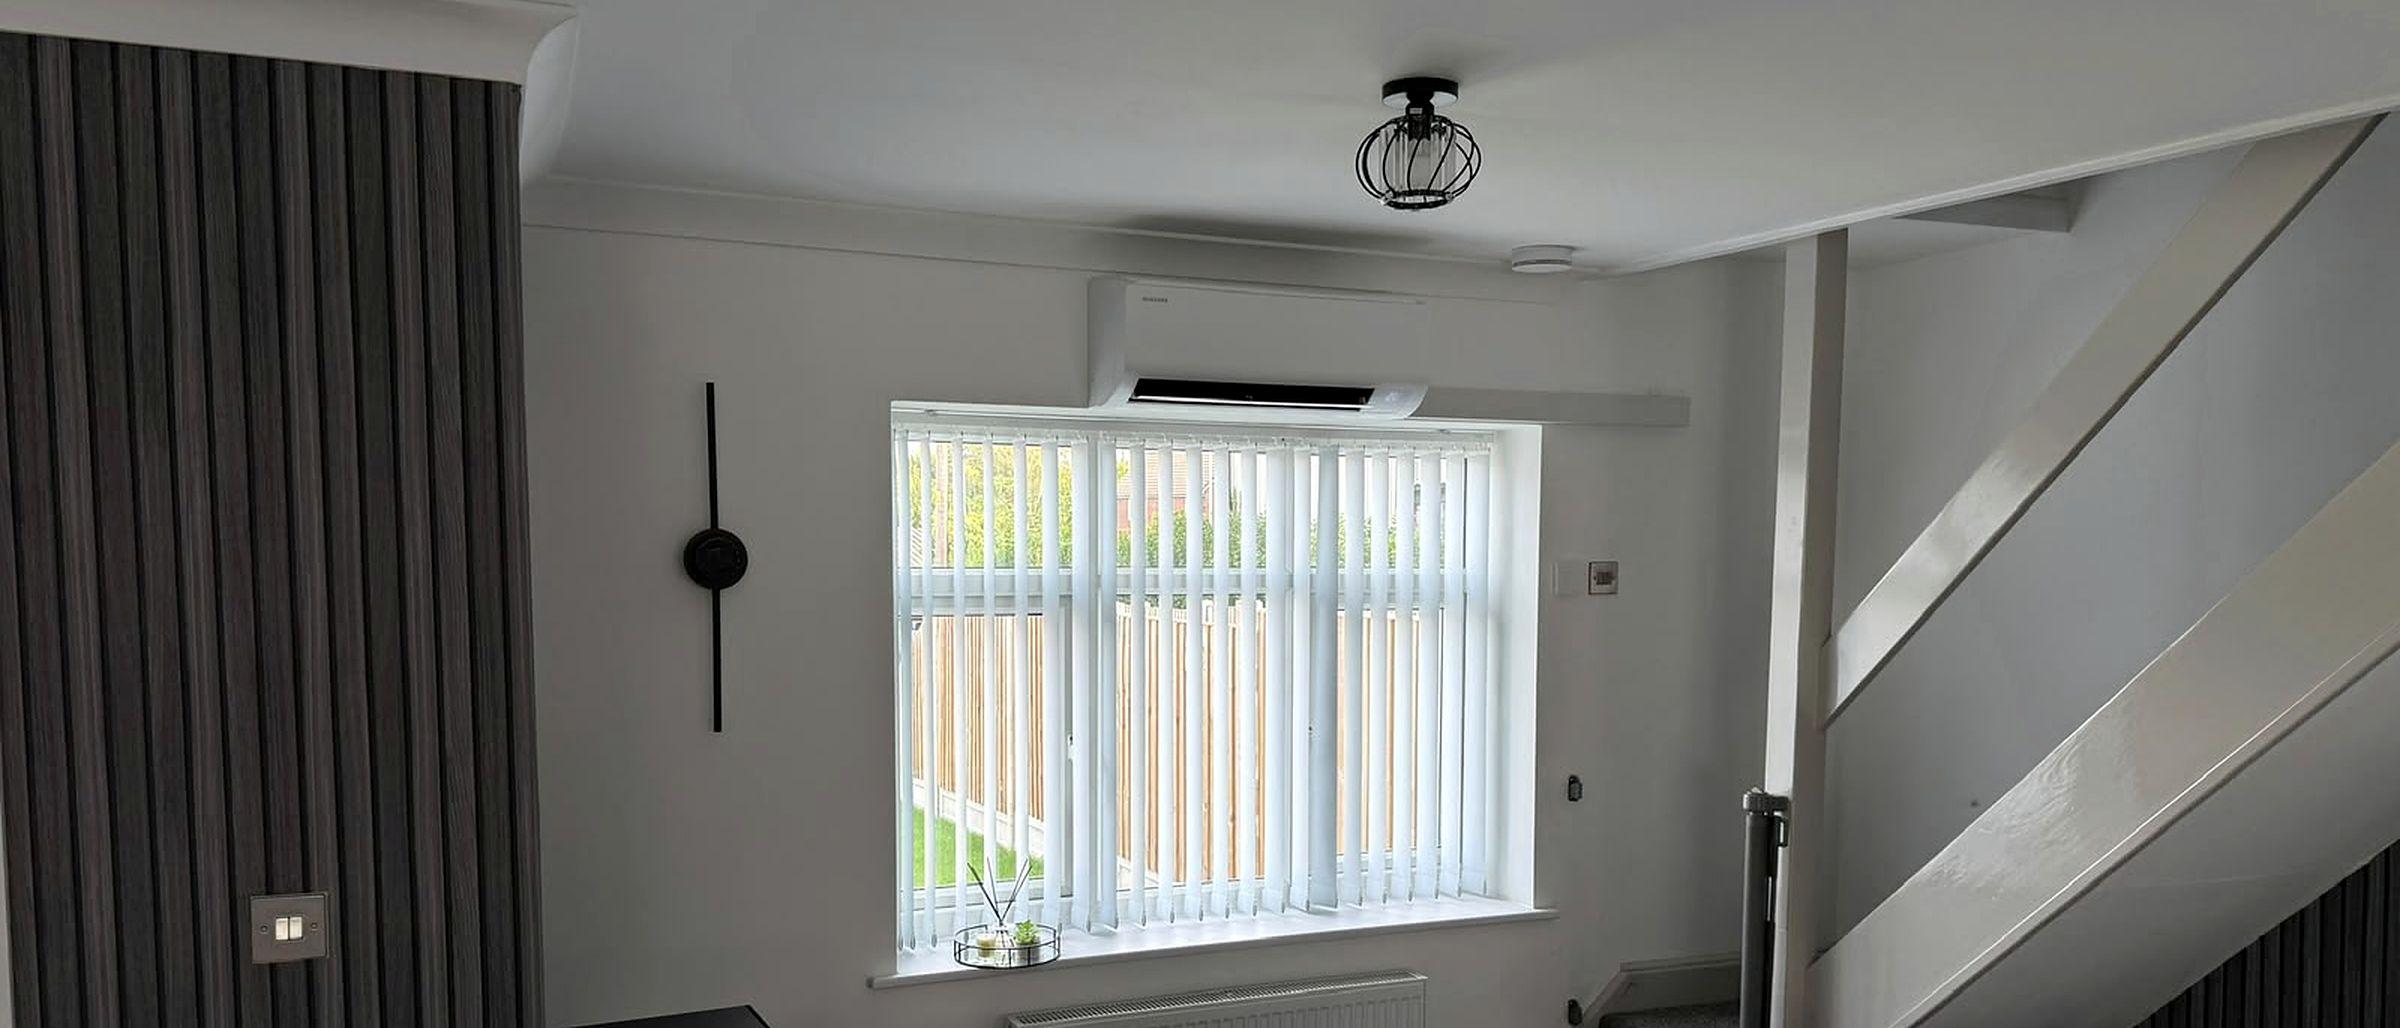
Real installs by our own team
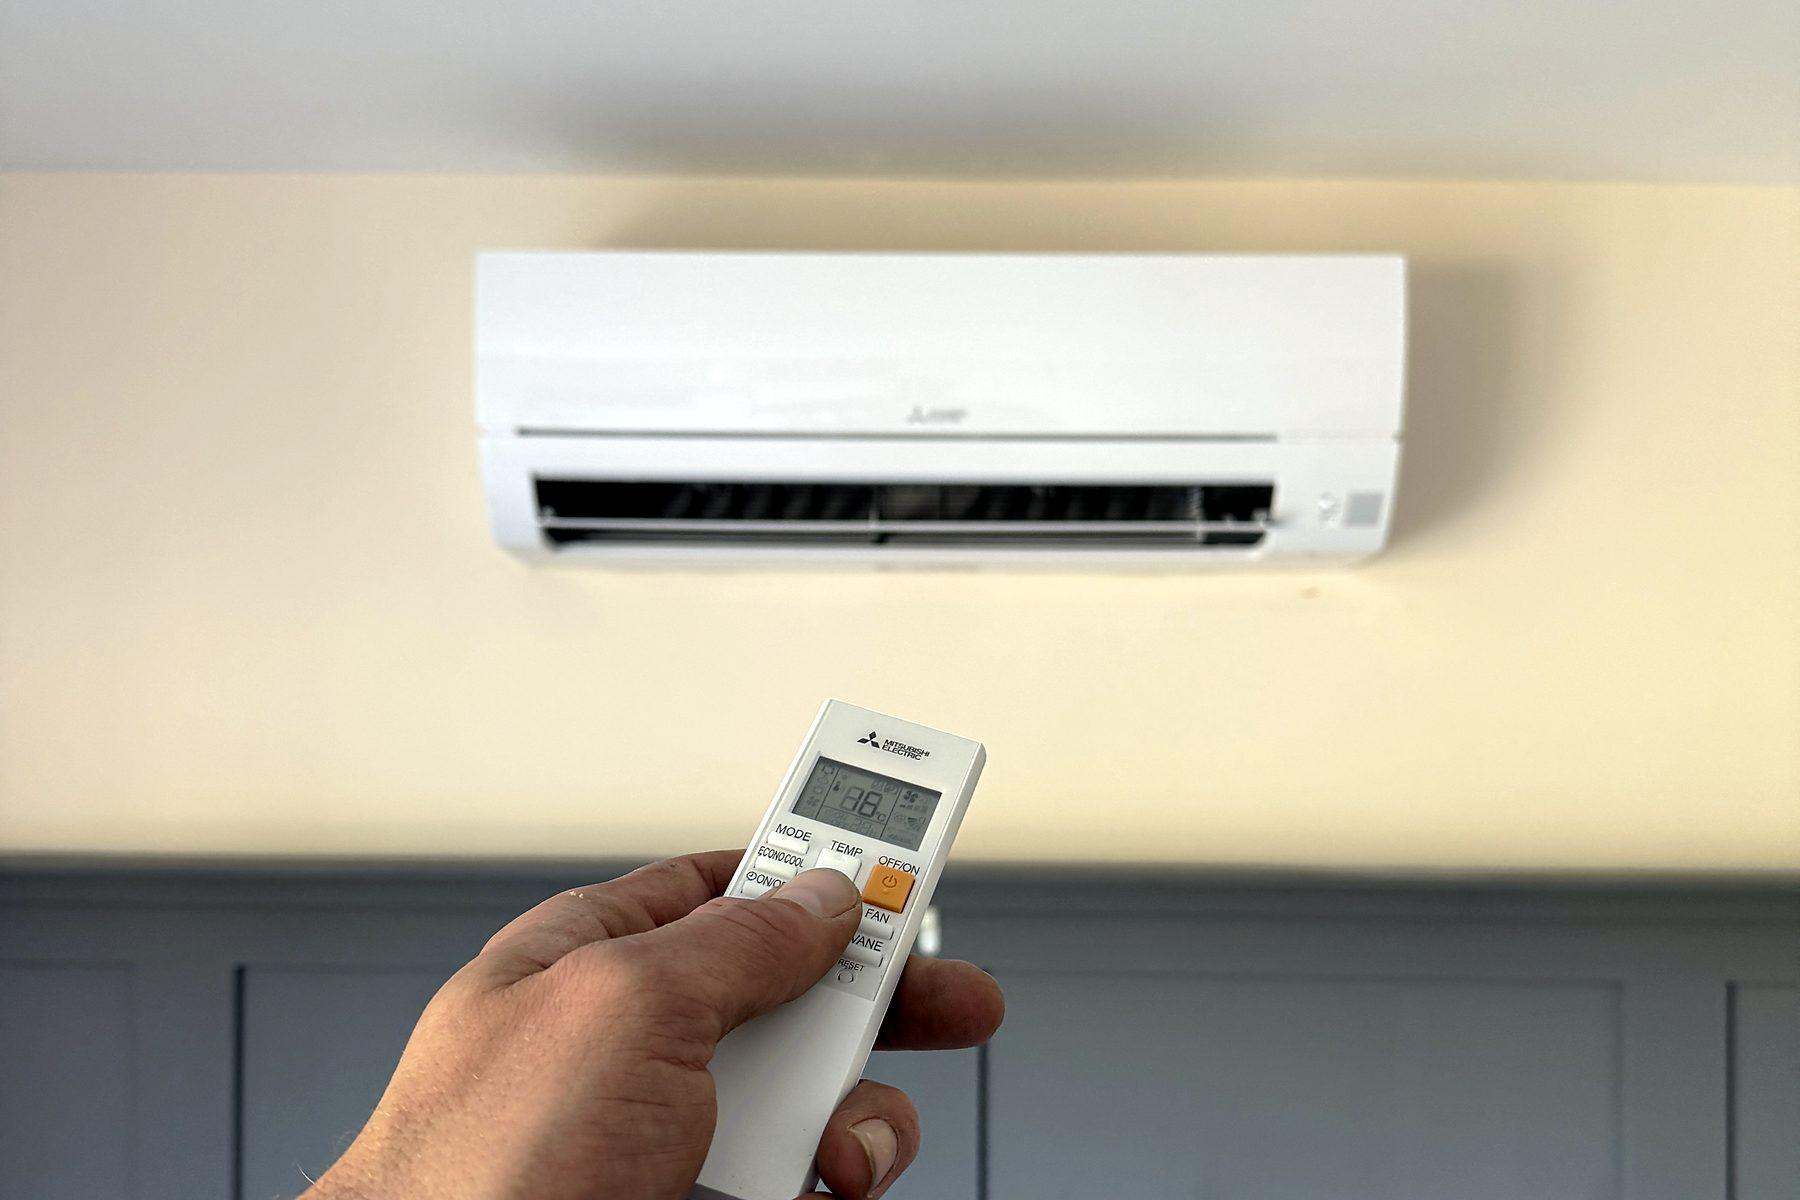
A real install by our own team. The price on our list is the fully installed price, inc VAT.
Can I install air conditioning in a listed building?
It can be possible, but permitted development rights do not apply to a listed building or anything within its grounds. You will need planning permission, and you should expect to need listed building consent as well. Speak to your local council before any work is booked.
Do I need planning permission for air conditioning in a conservation area?
Not always. Under the national permitted development rules, the outdoor unit must not go on a wall or roof that fronts a highway, or be nearer to that highway than the house itself. A unit at the side or rear that meets the other conditions can often go ahead without an application. Your council can confirm whether any extra local restrictions apply.
Can the pipework be hidden in a house with solid brick walls?
Often, yes. We plan the shortest neat route at survey, usually straight through the wall behind the indoor unit to the outside. Where pipework has to run on a surface, we use tidy trunking chosen to sit as quietly as possible against the wall.
Will an older house need electrical work before air conditioning is fitted?
Sometimes. A new system may need its own dedicated circuit, and an older consumer unit may not be suitable to take it. We check this at survey, and our electrical work is carried out to NAPIT Part P standards.
Does air conditioning also heat a period home?
Yes. Every system we fit is an air-to-air heat pump, so the same unit that cools a room in summer can heat it in winter.
How often should air conditioning in an older home be serviced?
We recommend a service once a year. It keeps the filters and coils clean, checks the system is running properly, and gives you a record of maintenance. Check your manufacturer warranty documents for any servicing conditions.
Get your fixed price
Send the room, the floor area if you know it, and a photo of the wall. You will hear back the same day with the fully installed price from our list.
- Call 01268 264002Speak to the team directly
- Message us on WhatsAppSend a photo of the wall from your phone
- info@
essexhomeairconditioning.co.ukFor plans, drawings or anything long